Flyer.pdf


Gallery


Overview
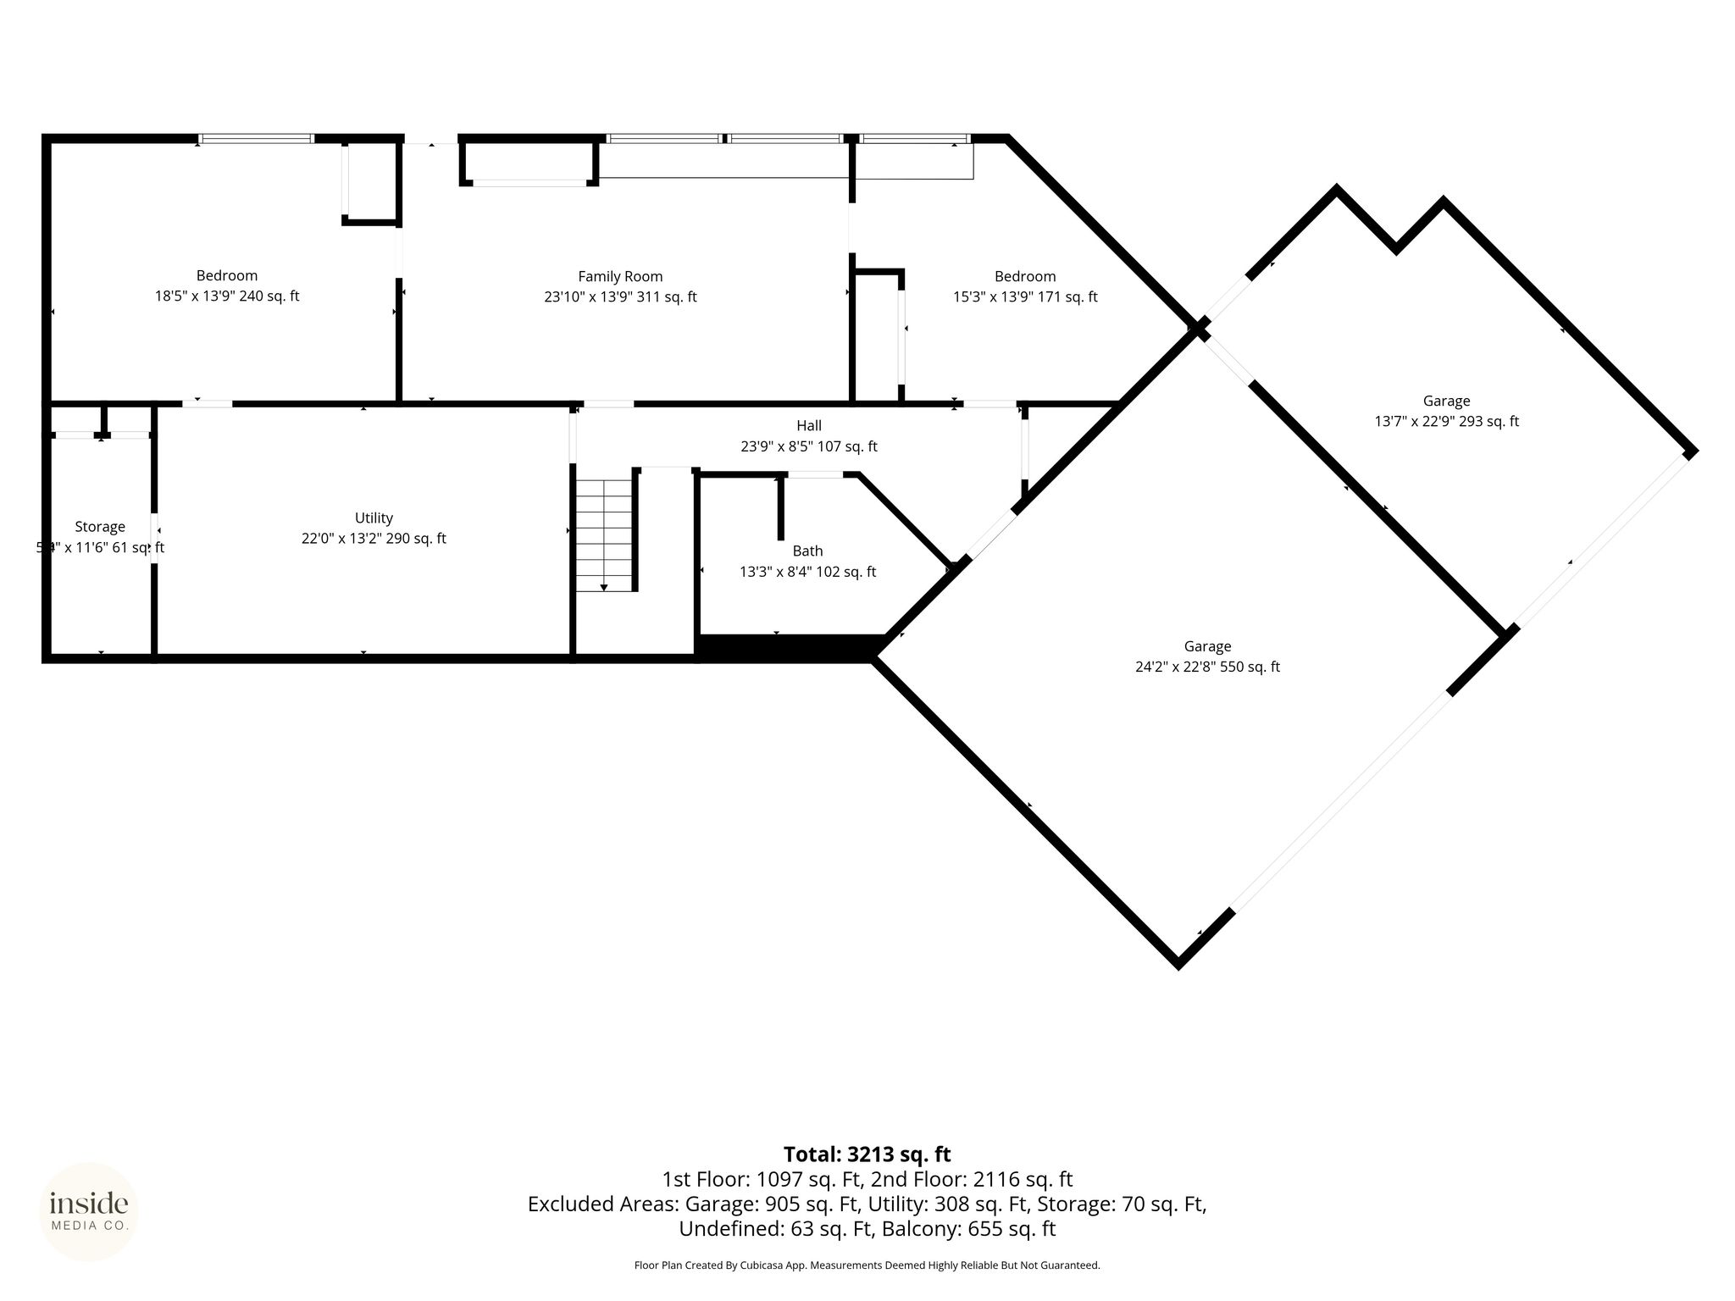
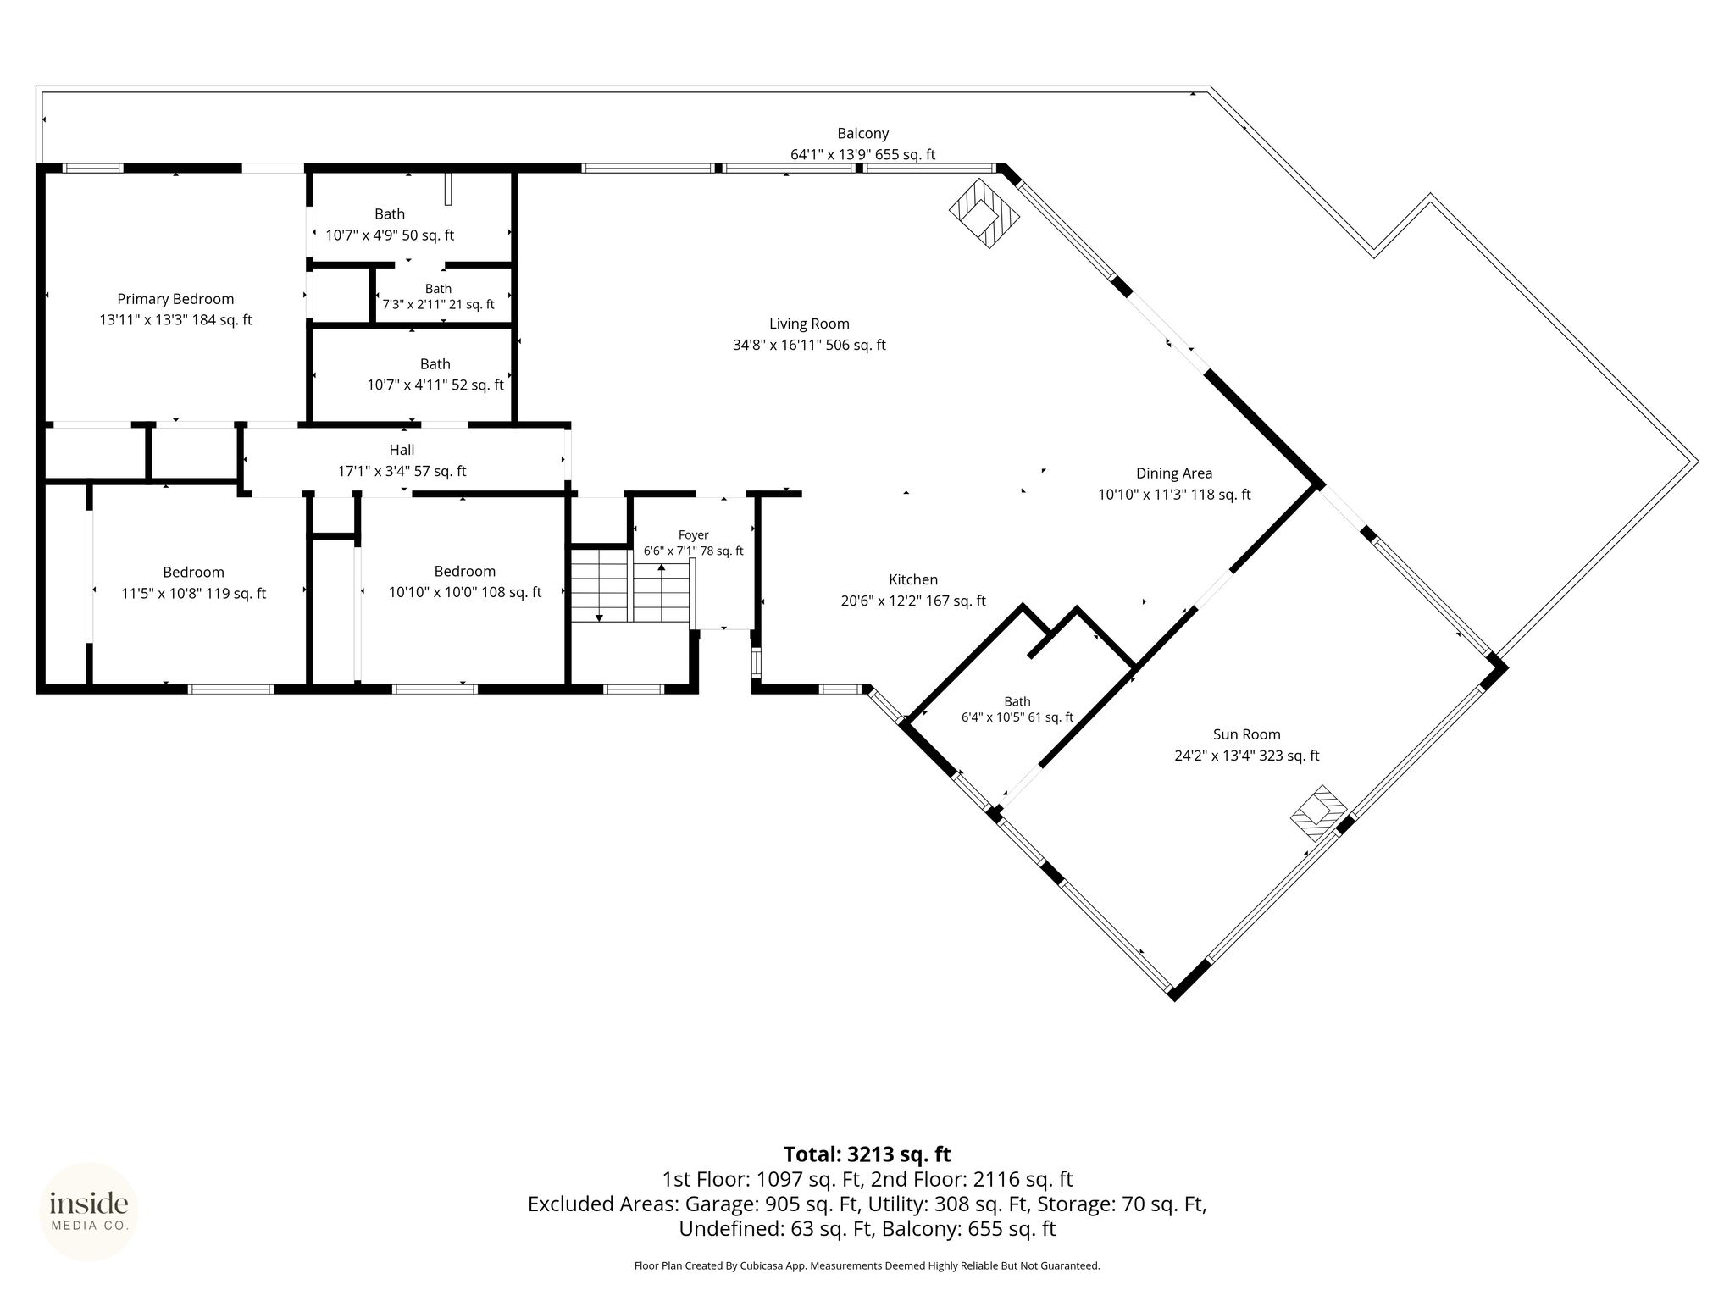
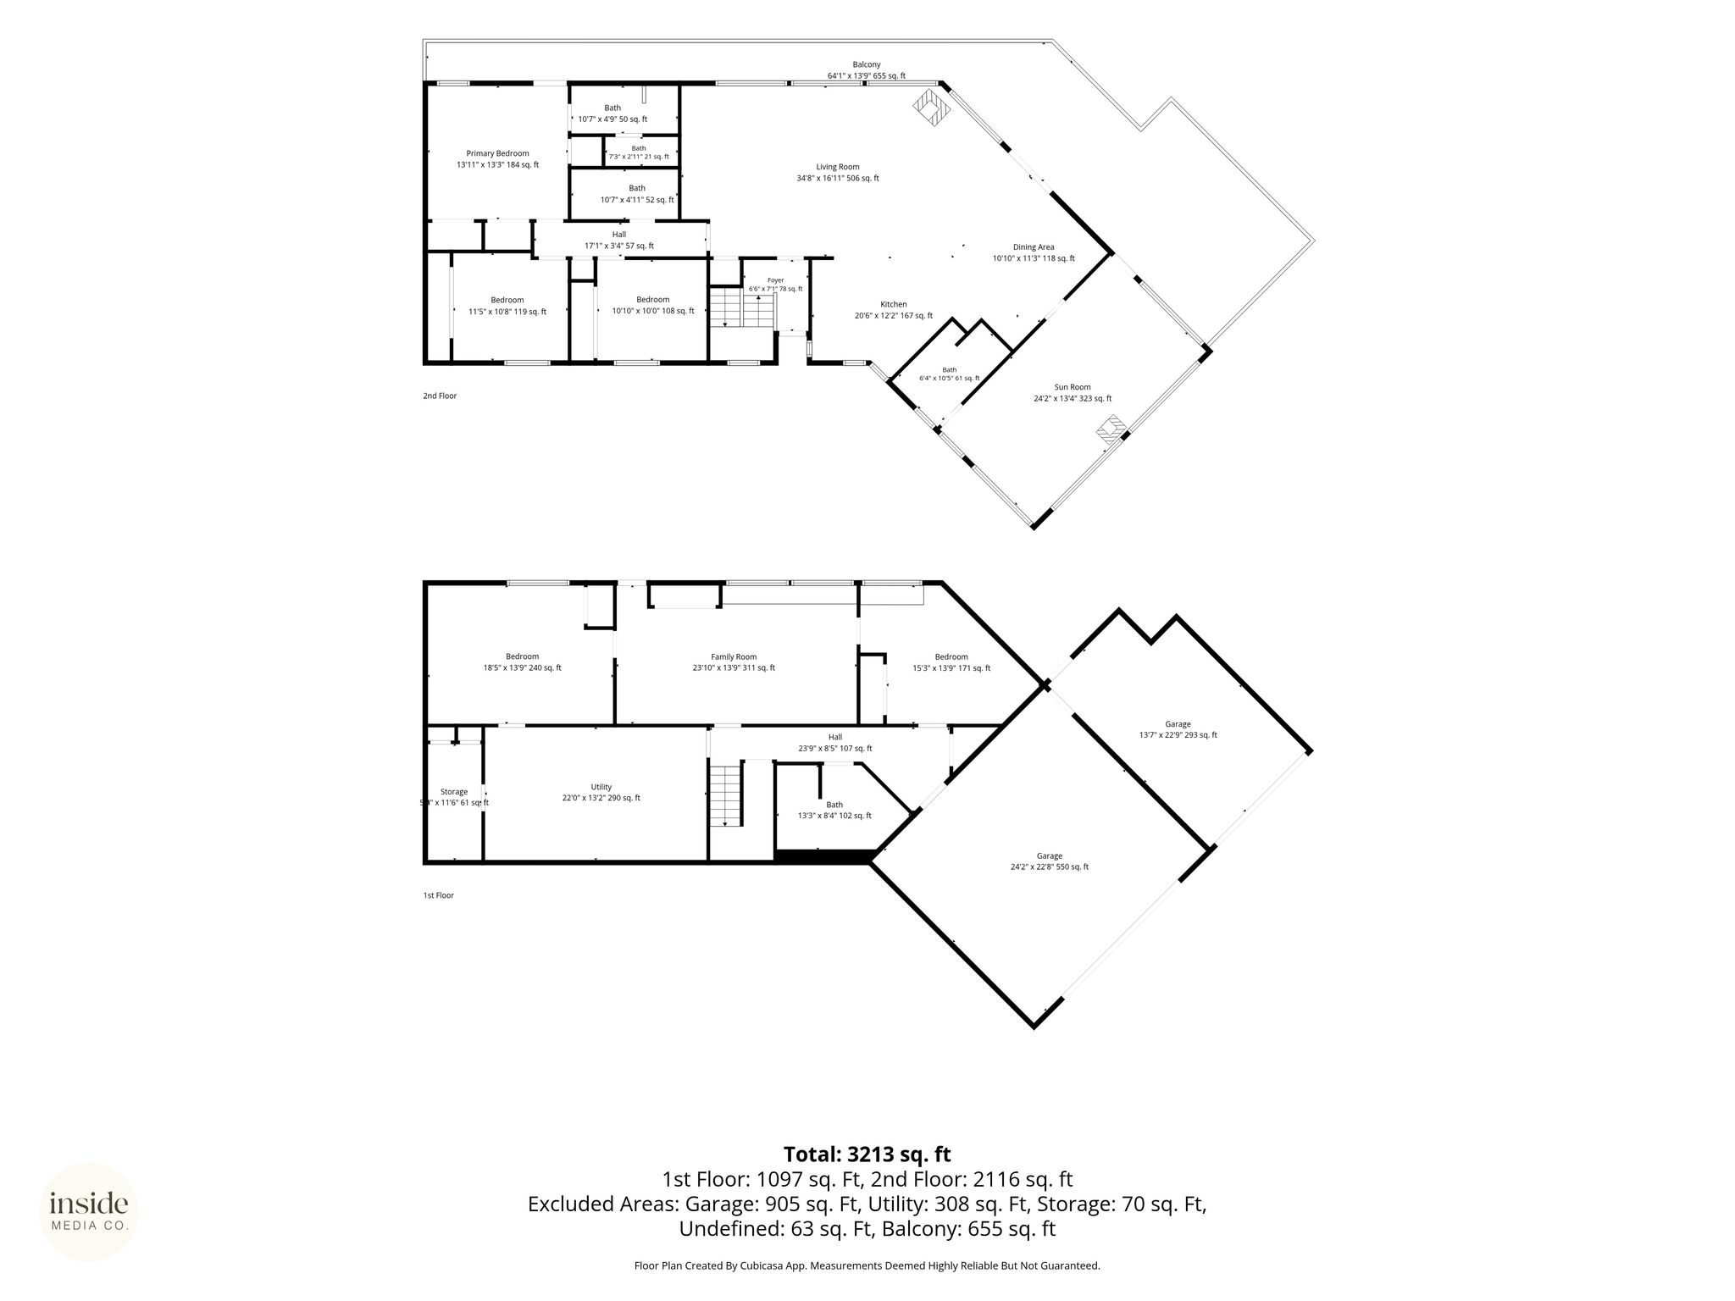
Welcome home, where beautiful views, natural light and flexibility in floor plan come together. With 5 bedrooms, multiple gathering spaces, a generous sunroom and an expansive covered deck that feels like an outdoor living room, there is room here to live, create, entertain and unwind. The main level is bright, with large windows framing the surrounding lush landscape and connecting the great room, dining area and kitchen. Two fireplaces! The kitchen offers granite countertops, stainless-steel appliances and a center island, while the adjoining sunroom provides a wonderful space for morning coffee, reading or entertaining. The primary suite and 2 bedrooms are situated together on the main floor. Secondary main floor laundry is available. The lower level offers versatility with a 4th bedroom, family room and a large room that could serve as a 5th bedroom or craft room. This space is great for multi-generational living. The 3-car garage has room for vehicles plus a workshop. RV parking. Efficient solar panels.
| Property Type | Single family |
| MLS # | 202622668 |
| Year Built | 1979 |
| Parking Spots | 3 |
| Garage | Attached |


Features
 City Lights View
Oversized Windows
RV Parking
Solar
Sunroom
Expansive Decks
2nd Laundry Hookups
Fenced Yard
Flower Gardens
City Lights View
Oversized Windows
RV Parking
Solar
Sunroom
Expansive Decks
2nd Laundry Hookups
Fenced Yard
Flower Gardens
Floor Plans


Videos

Location