


Gallery


Overview
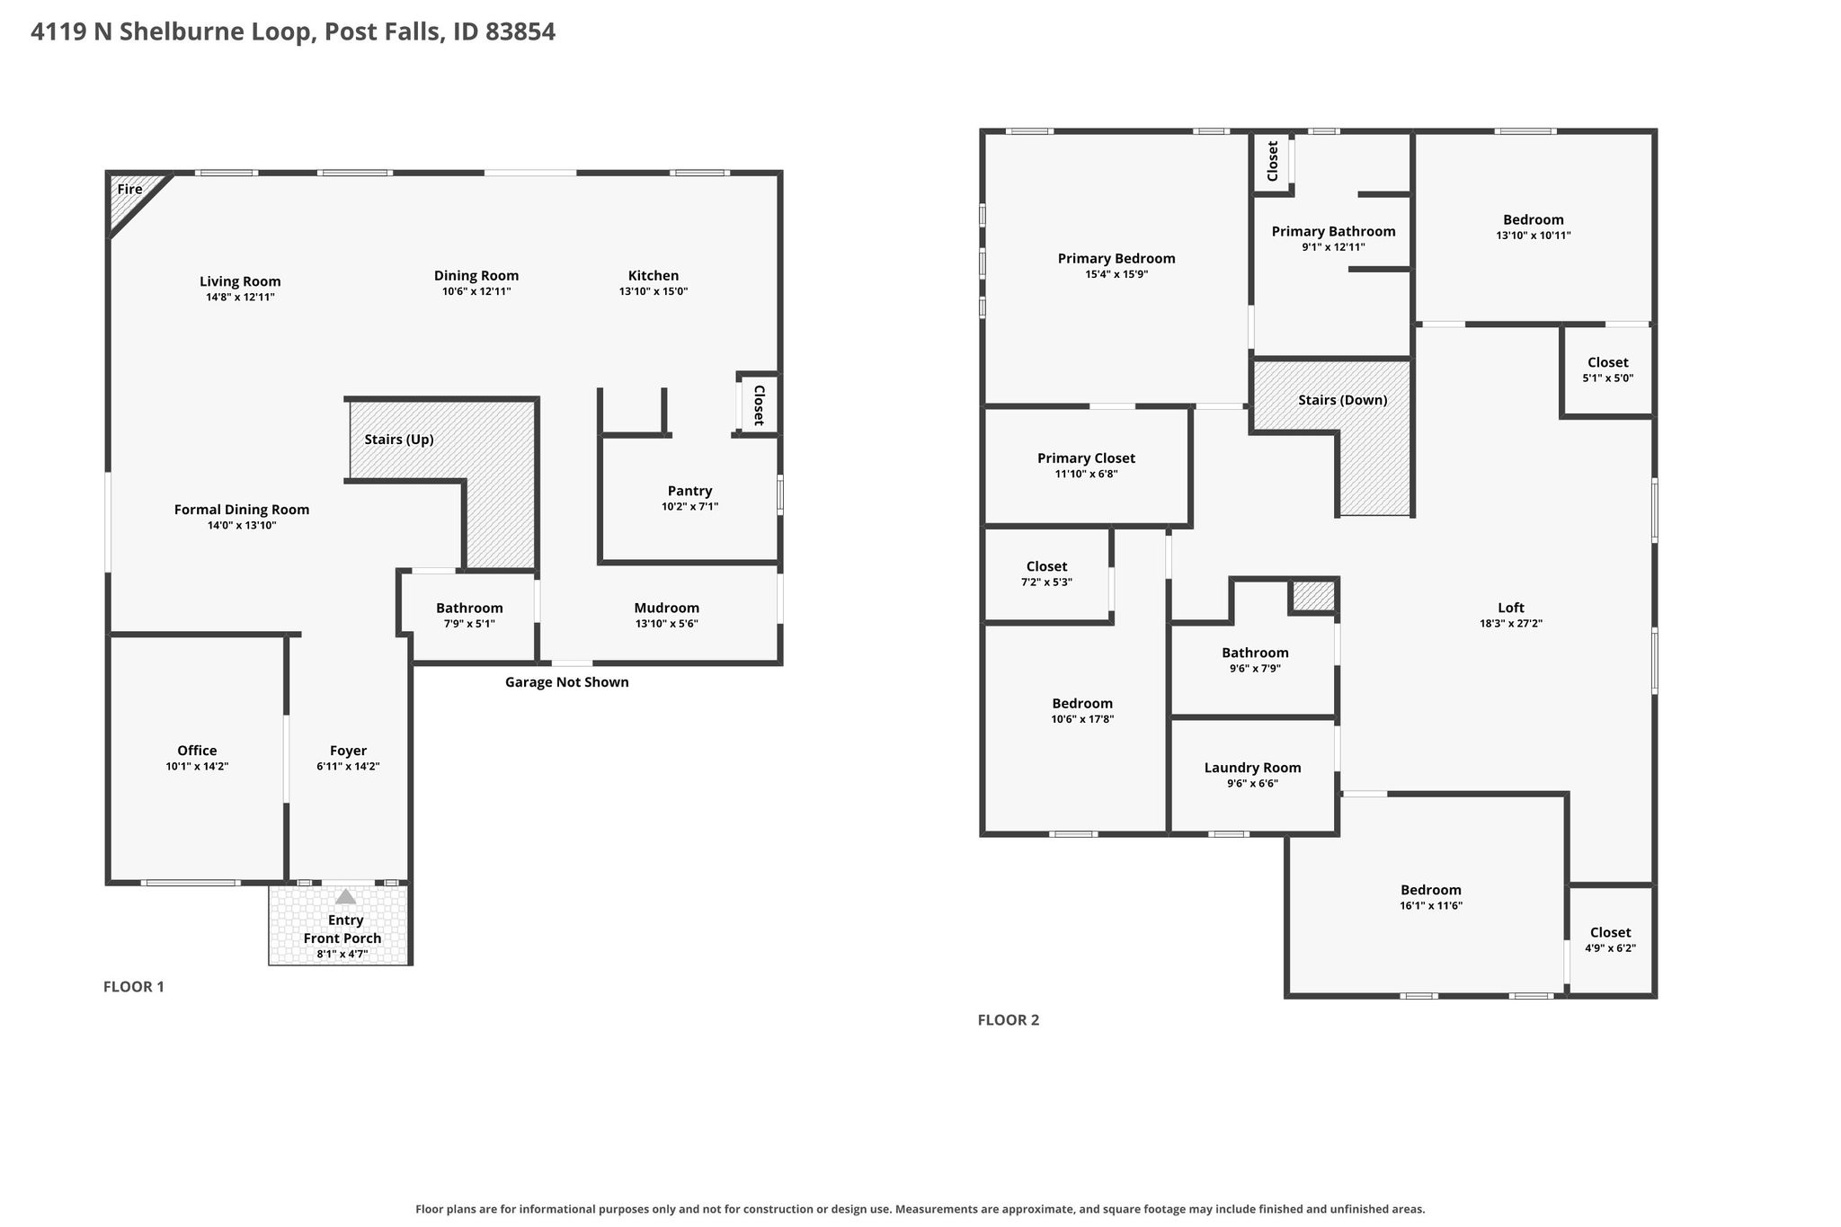
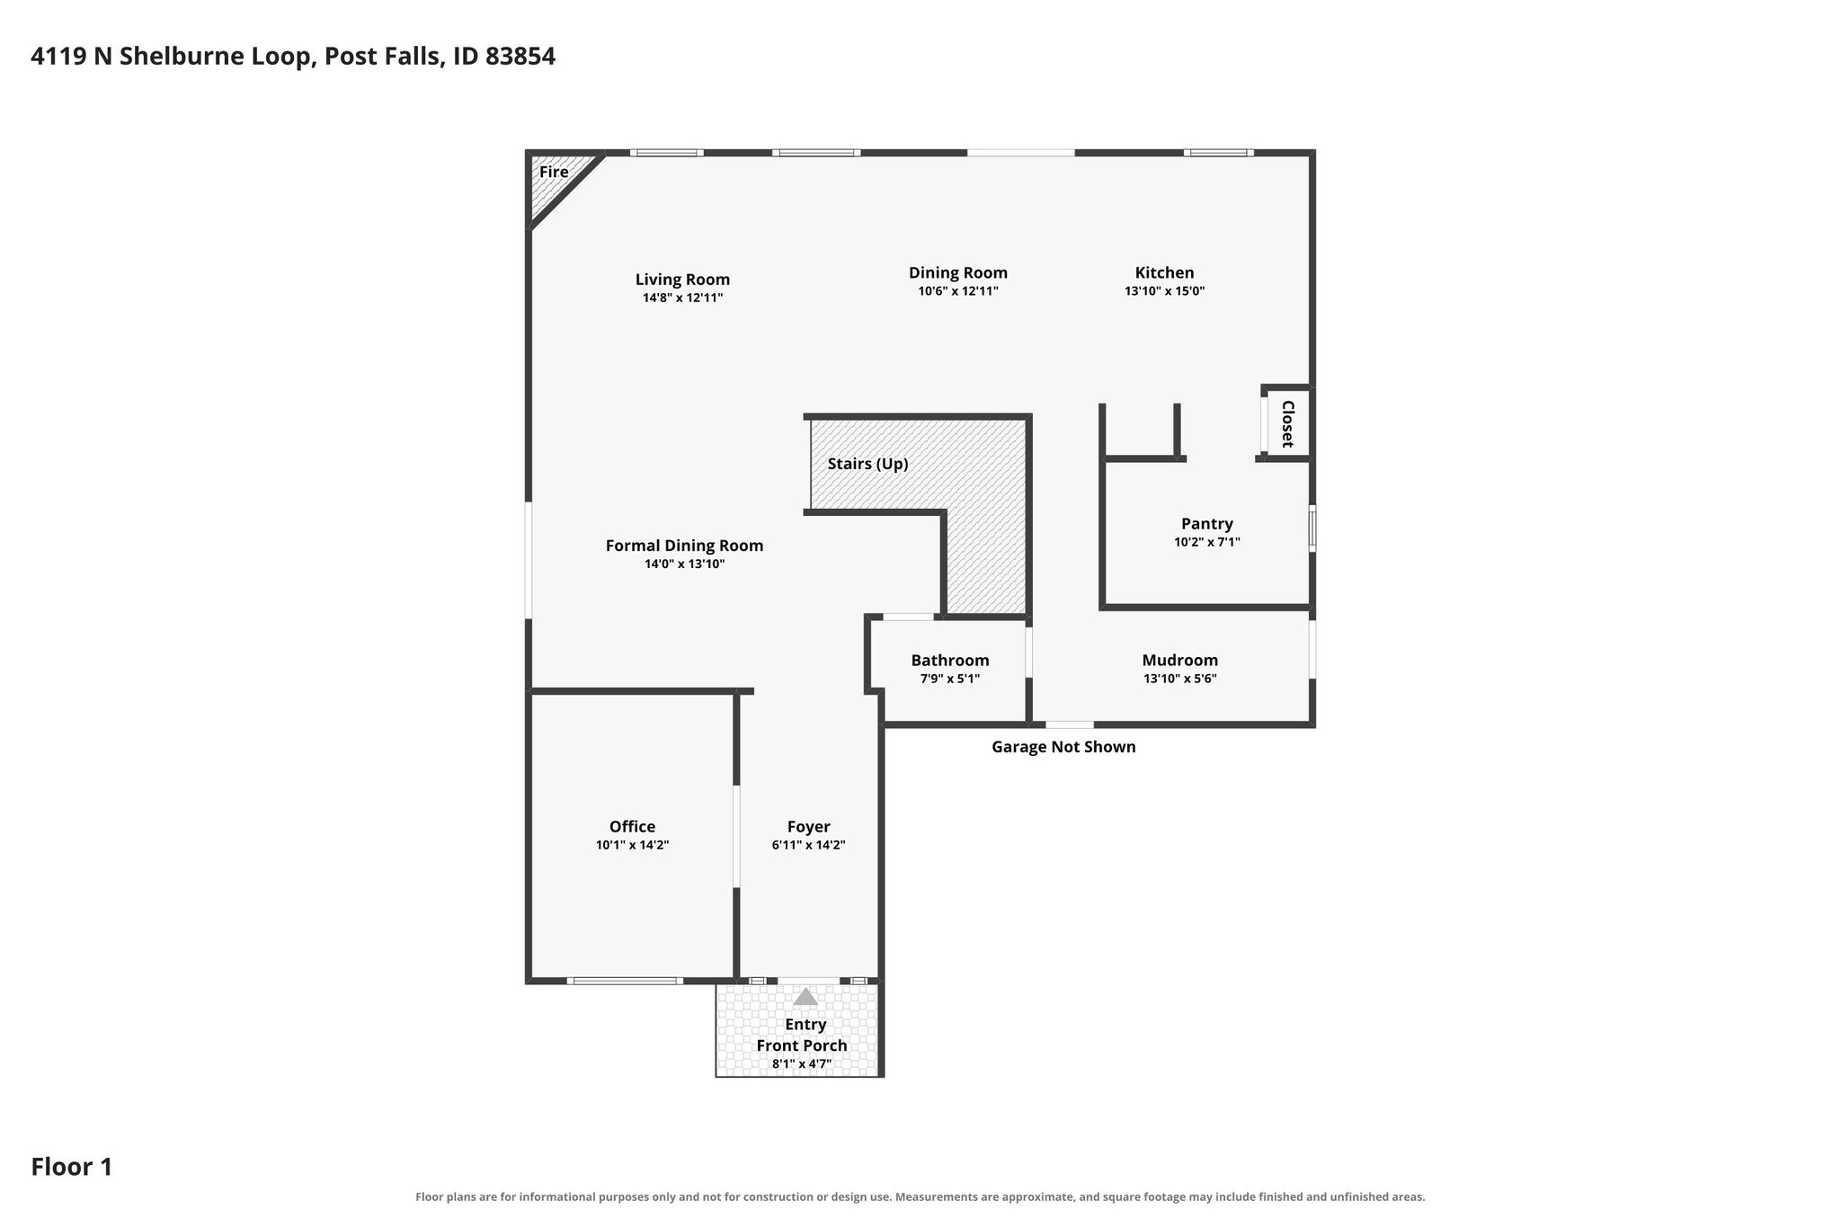
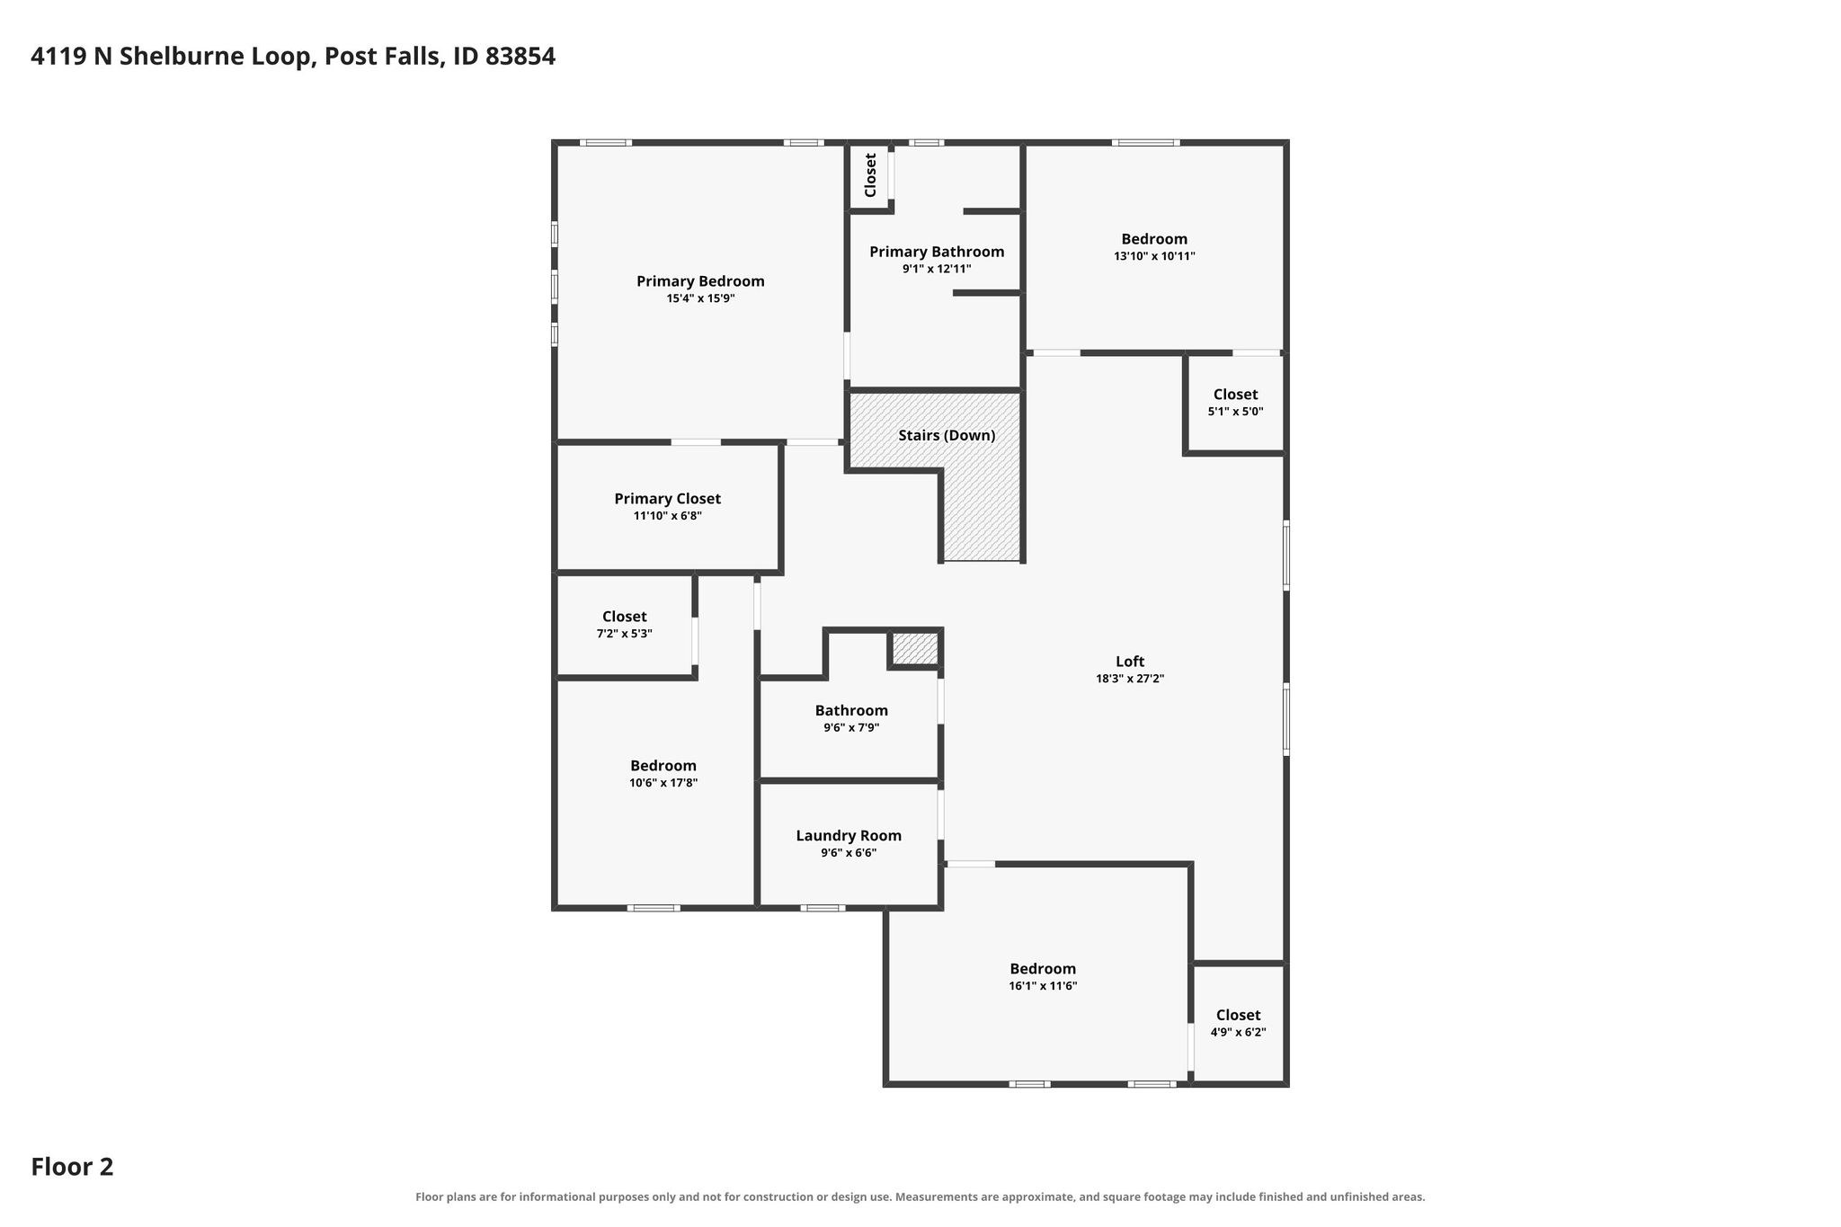
Enjoy space, thoughtful updates, and a sought-after location in Post Falls’ North Place neighborhood, right next to Prairie Falls Golf Course. This 4-bedroom home with a dedicated office offers nearly 3,300 sq. ft. of room to live, work, and unwind. The primary suite provides a relaxing retreat with a 5-piece ensuite bathroom and custom walk-in closet, while every additional bedroom also features a walk-in closet. Recent upgrades include new LVP flooring on the main floor, new granite kitchen countertops, and custom mudroom cabinetry to keep everyday essentials organized. A spacious upstairs family room adds a second living area with flexibility for movie nights, hobbies, or gathering with friends. The heated 3-car garage completes the home with year-round comfort and space for vehicles, storage, and projects.
| Property Type | Single family |
| Year Built | 2019 |
| Parking Spots | 3 |
| Garage | Attached |


Features
 High Ceilings
Large Kitchen
Mountain Views
Open Floor Plan
Walk-In Closets
Granite Counters
Large Walk-in Pantry
Mud Room
Heated Garage
LVP Flooring
Gas Range
Near Golf Course
High Ceilings
Large Kitchen
Mountain Views
Open Floor Plan
Walk-In Closets
Granite Counters
Large Walk-in Pantry
Mud Room
Heated Garage
LVP Flooring
Gas Range
Near Golf Course
3D Tour

Floor Plans

Presented by

Get in touch

Location