


Gallery


Overview
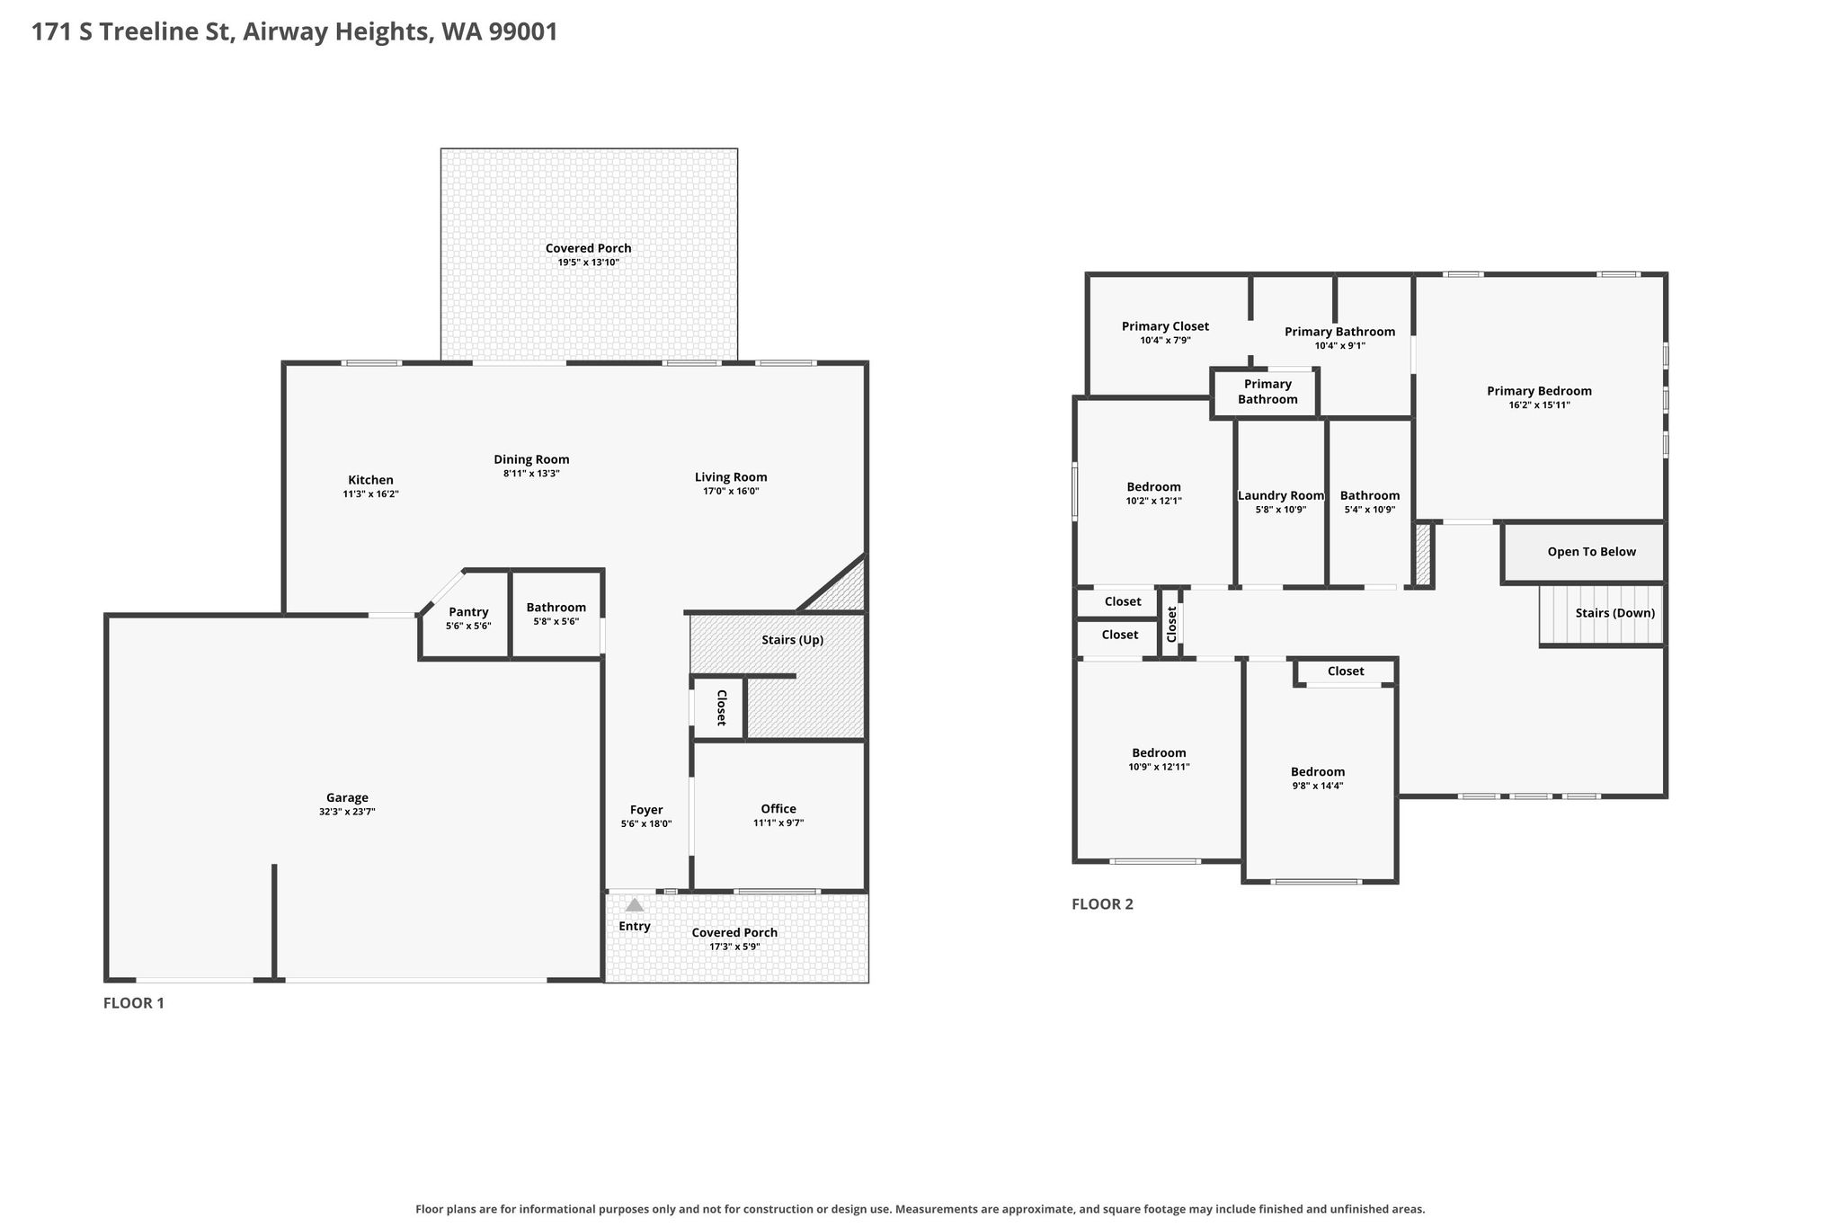
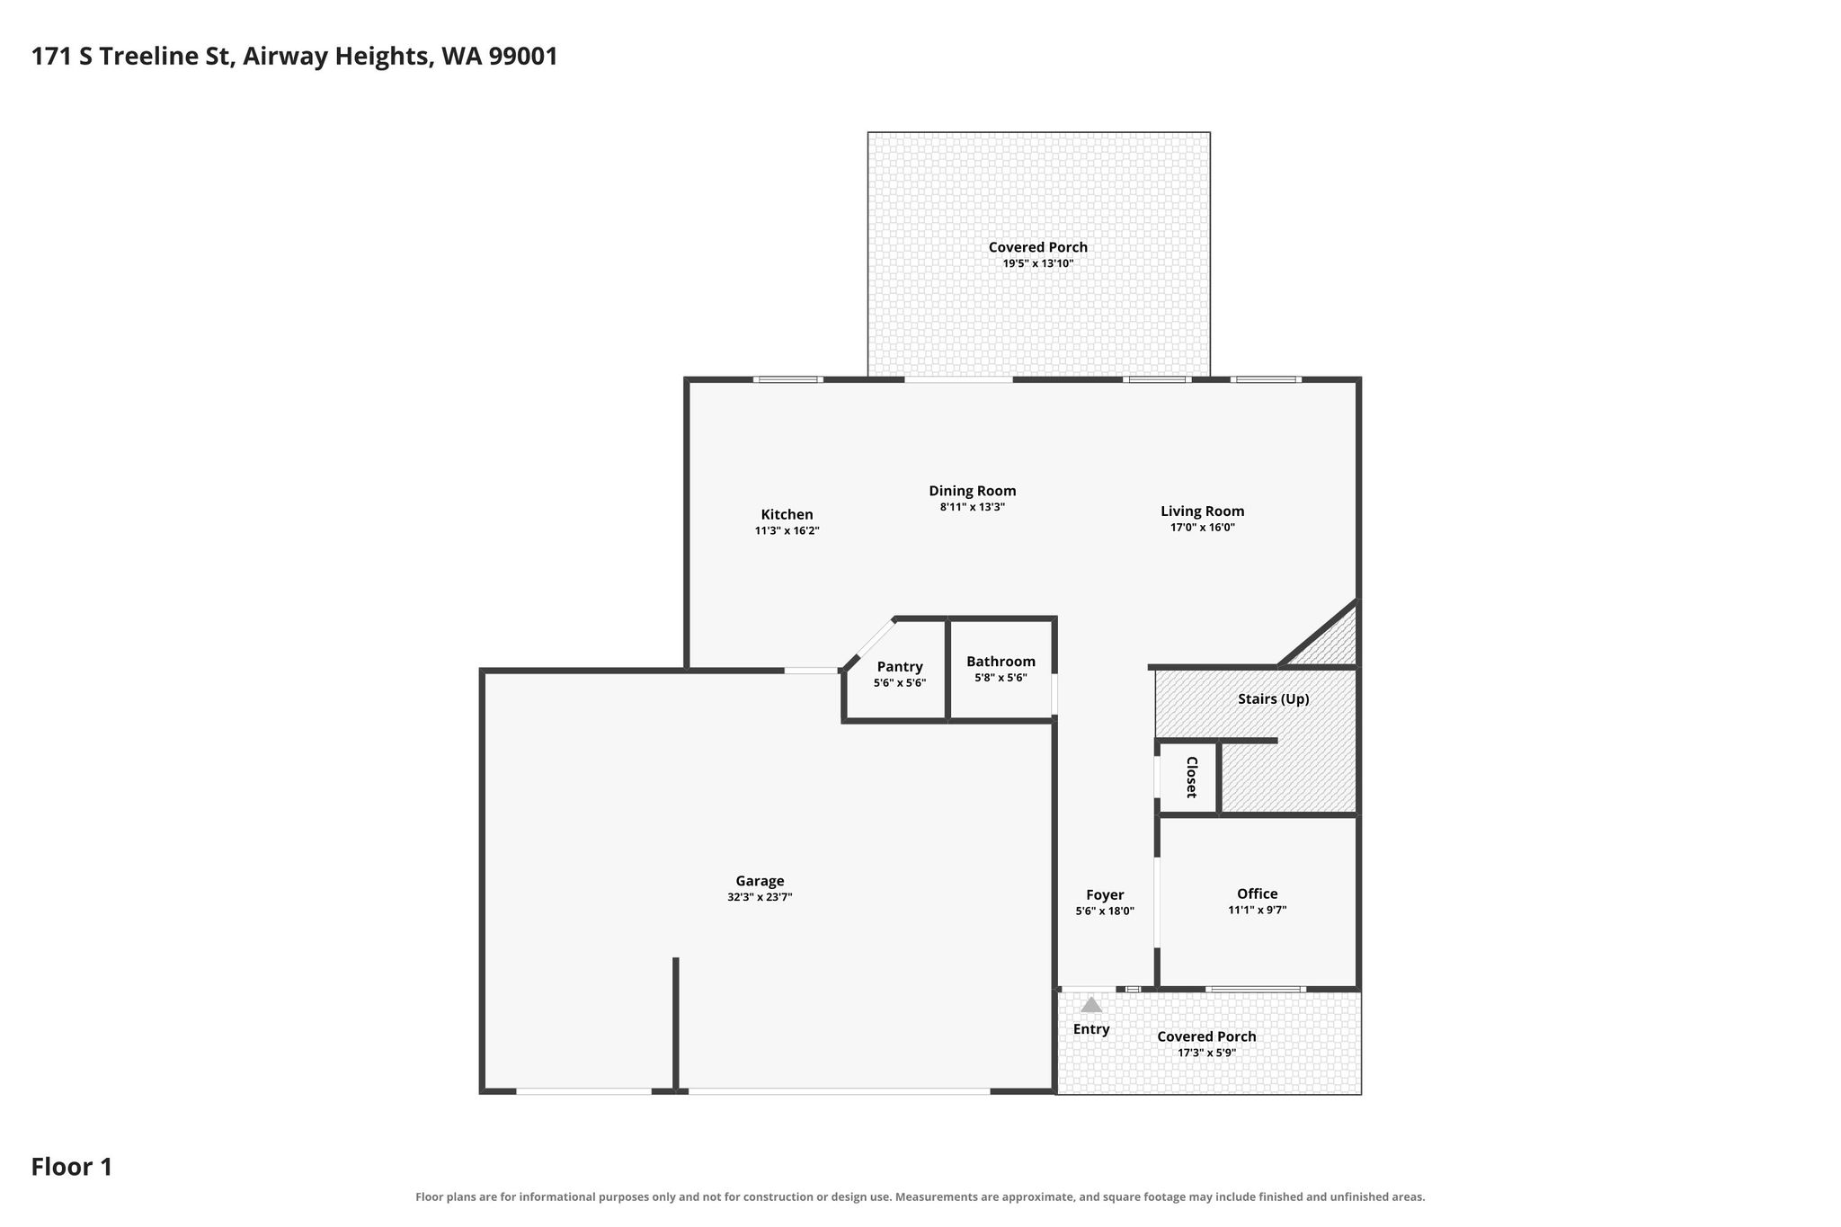
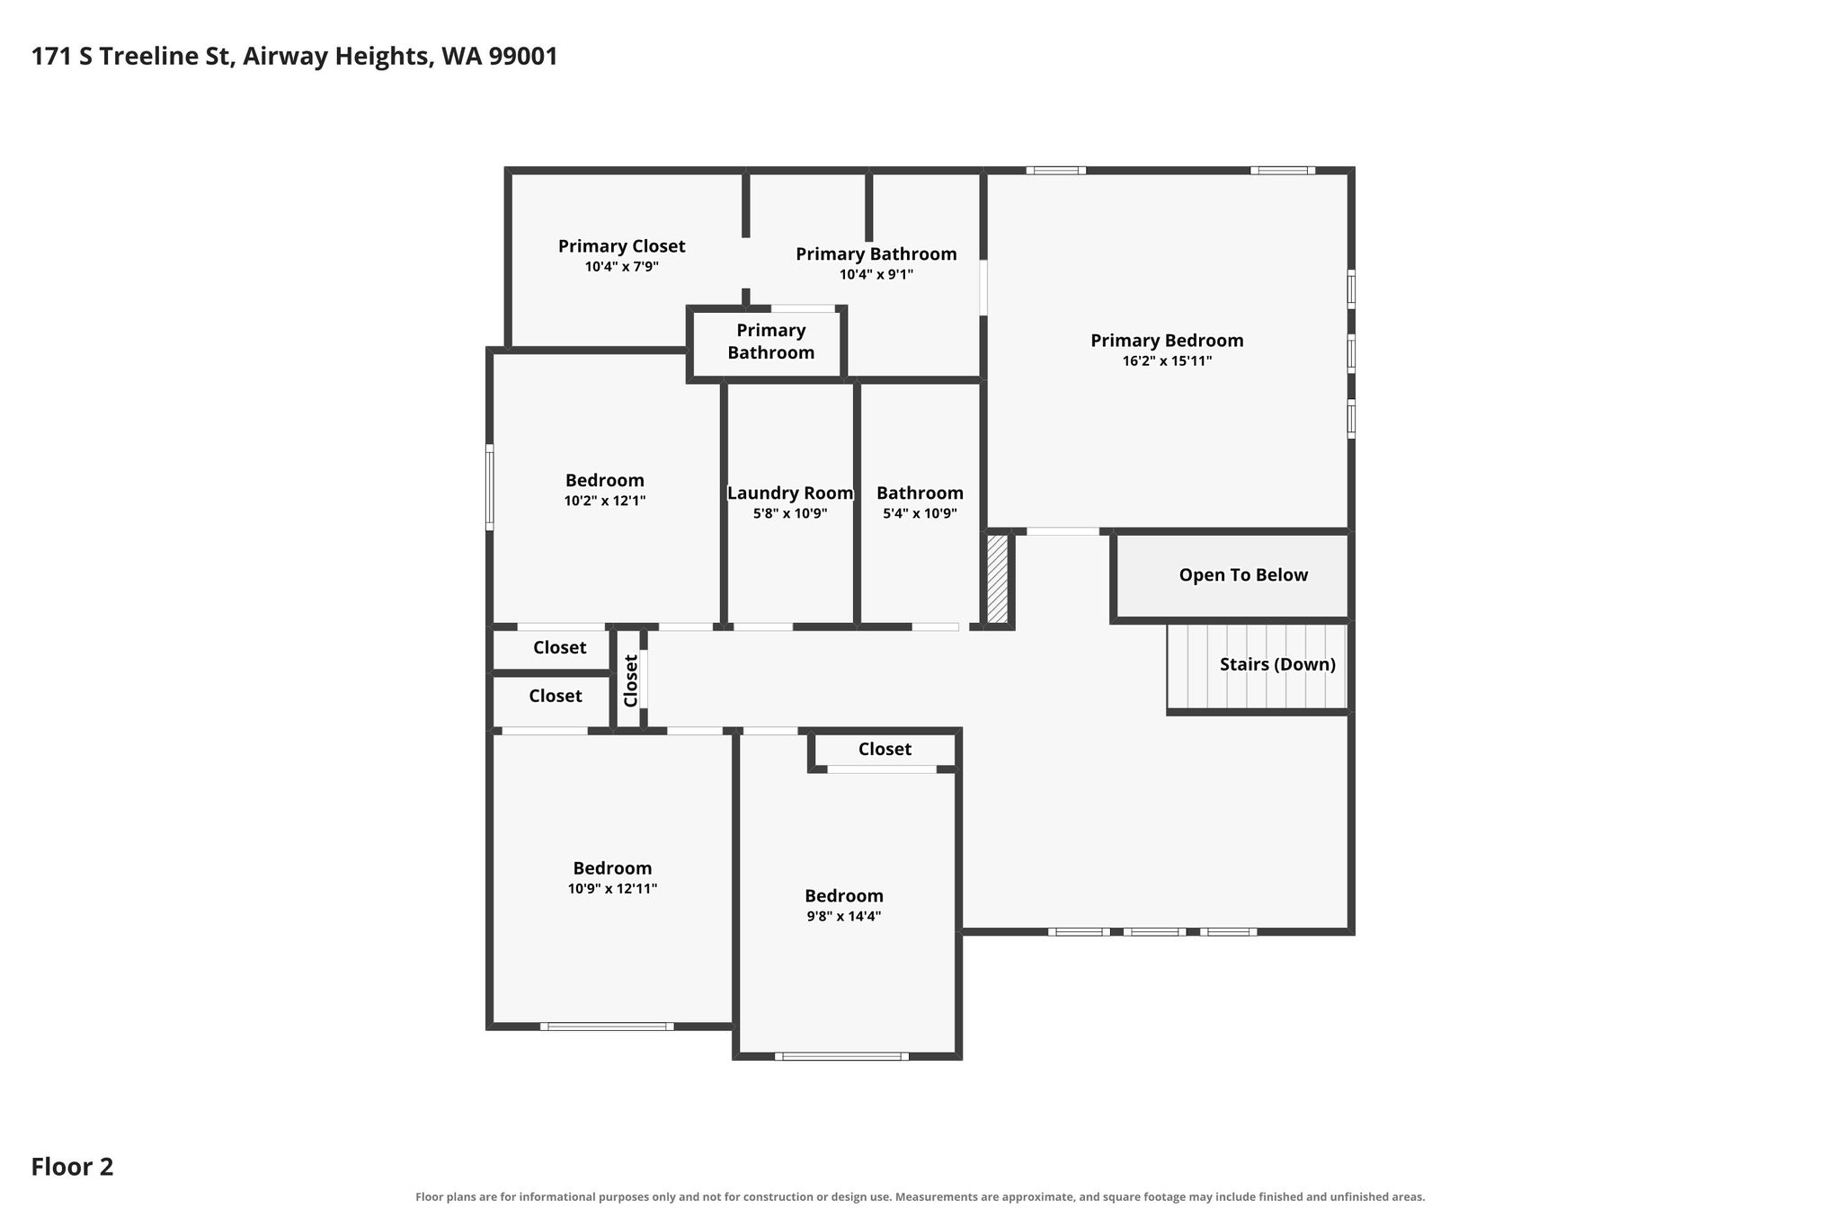
The best part of this 2024 build in Traditions West is everything the sellers added after they moved in! Pristine interior and a perfect floor plan with a main-floor office and all bedrooms & laundry together upstairs with a loft. Main floor has 9' ceilings, quartz counters, full-height backsplash, under-cabinet lighting, & gas fireplace w/ upgraded tile. Primary suite is massive with a walk-in closet, double sinks & full bath. Whole-house water softener, reverse osmosis system, 2026 fridge & gas range, window treatments throughout & upgraded blackout curtains in bedrooms. In the backyard oasis, a custom Pergolux is attached to the house over an extended patio, with a motorized louvered roof, pull-down sun shades, built-in heater, & LED lighting. Vinyl fencing, full landscaping with sprinklers, concrete curbing and a storage shed. A 3-car garage with 8' tall doors, central A/C and high-efficiency furnace, all on an oversized .23 acre lot in the Cheney School District that's close to neighborhood parks!
| Year Built | 2024 |
| Garage | Attached |


Features
 Quartz Countertops
Large Lot
Fully Landscaped
3-Car Garage
Cheney Schools
Newer Construction
Extended Patio
Quartz Countertops
Large Lot
Fully Landscaped
3-Car Garage
Cheney Schools
Newer Construction
Extended Patio
3D Tour

Floor Plans

Videos


Get in touch

Location