


Gallery


Overview
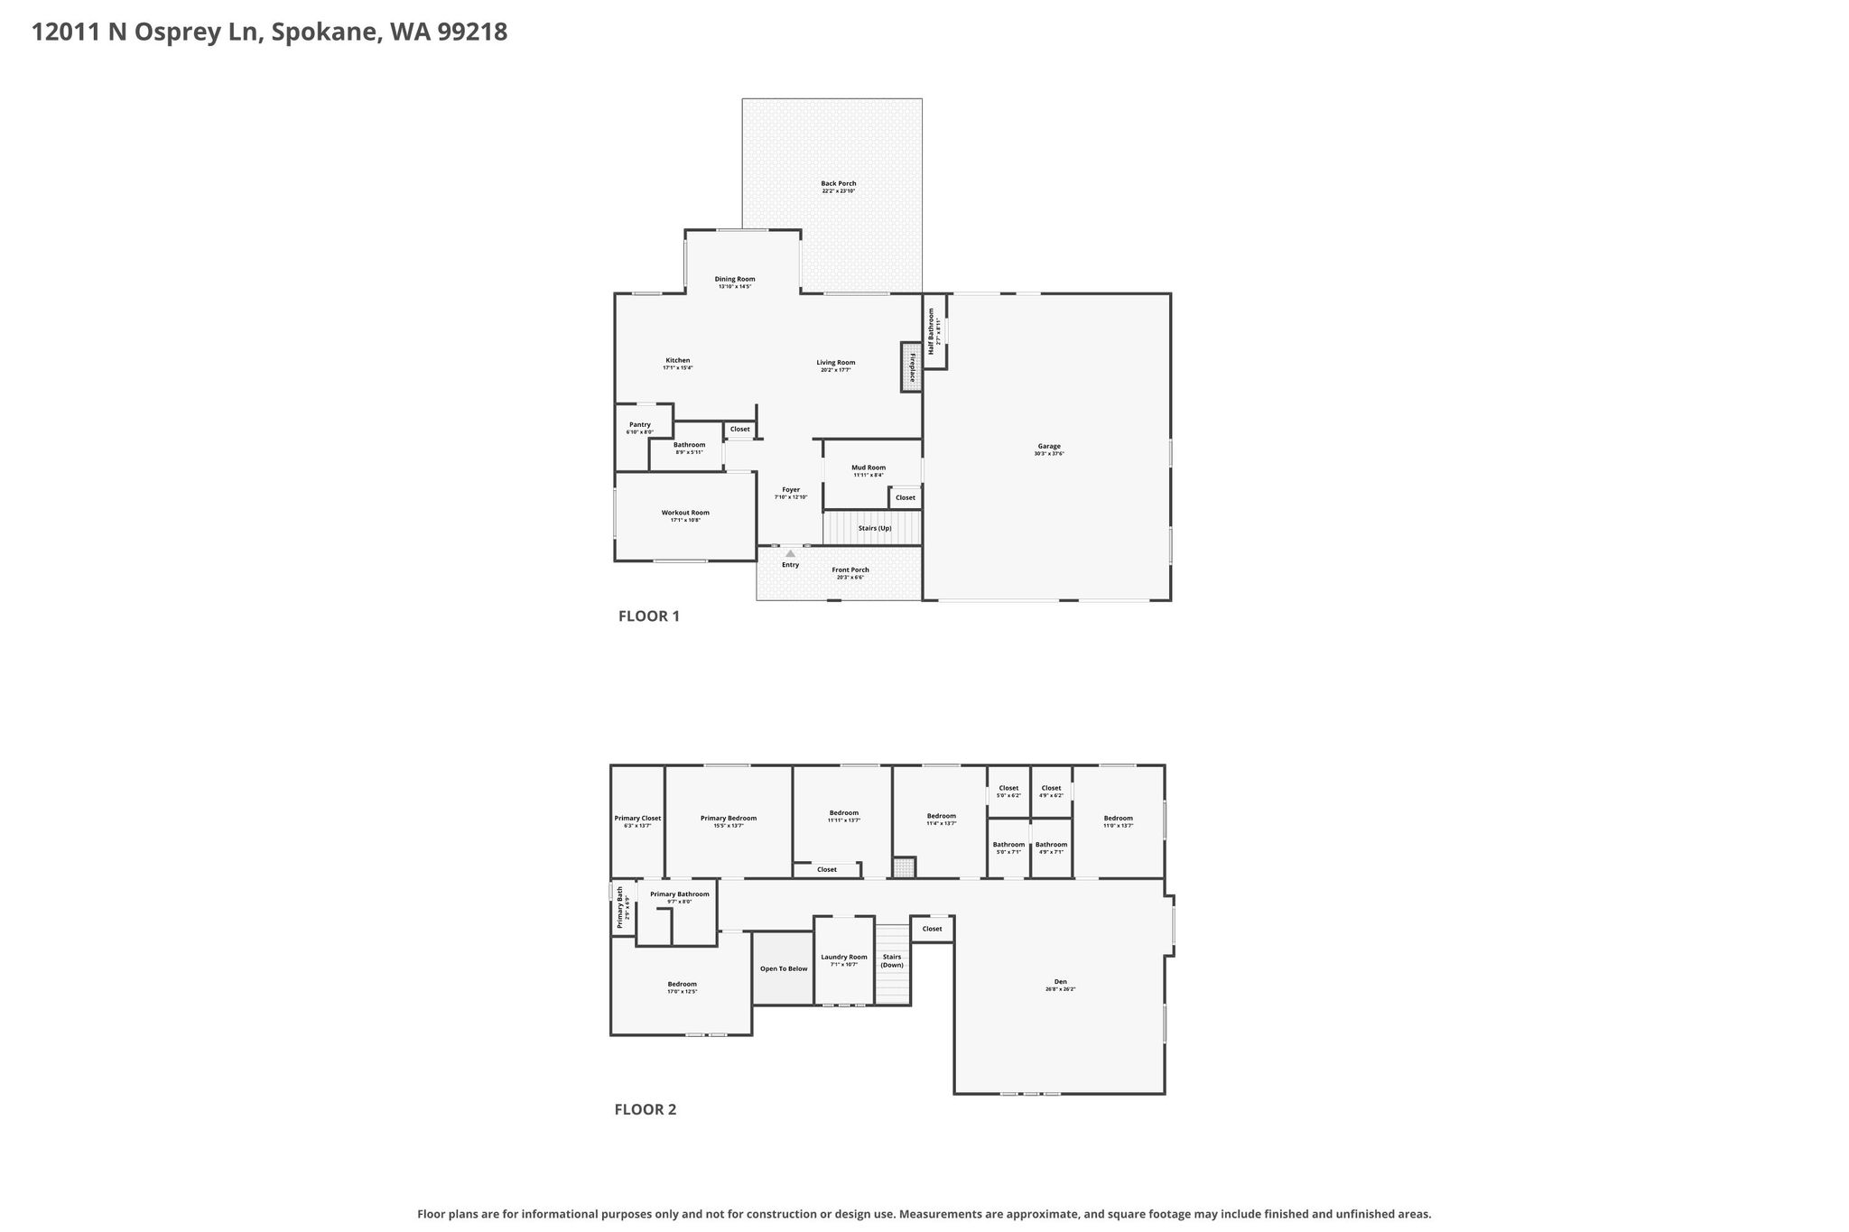
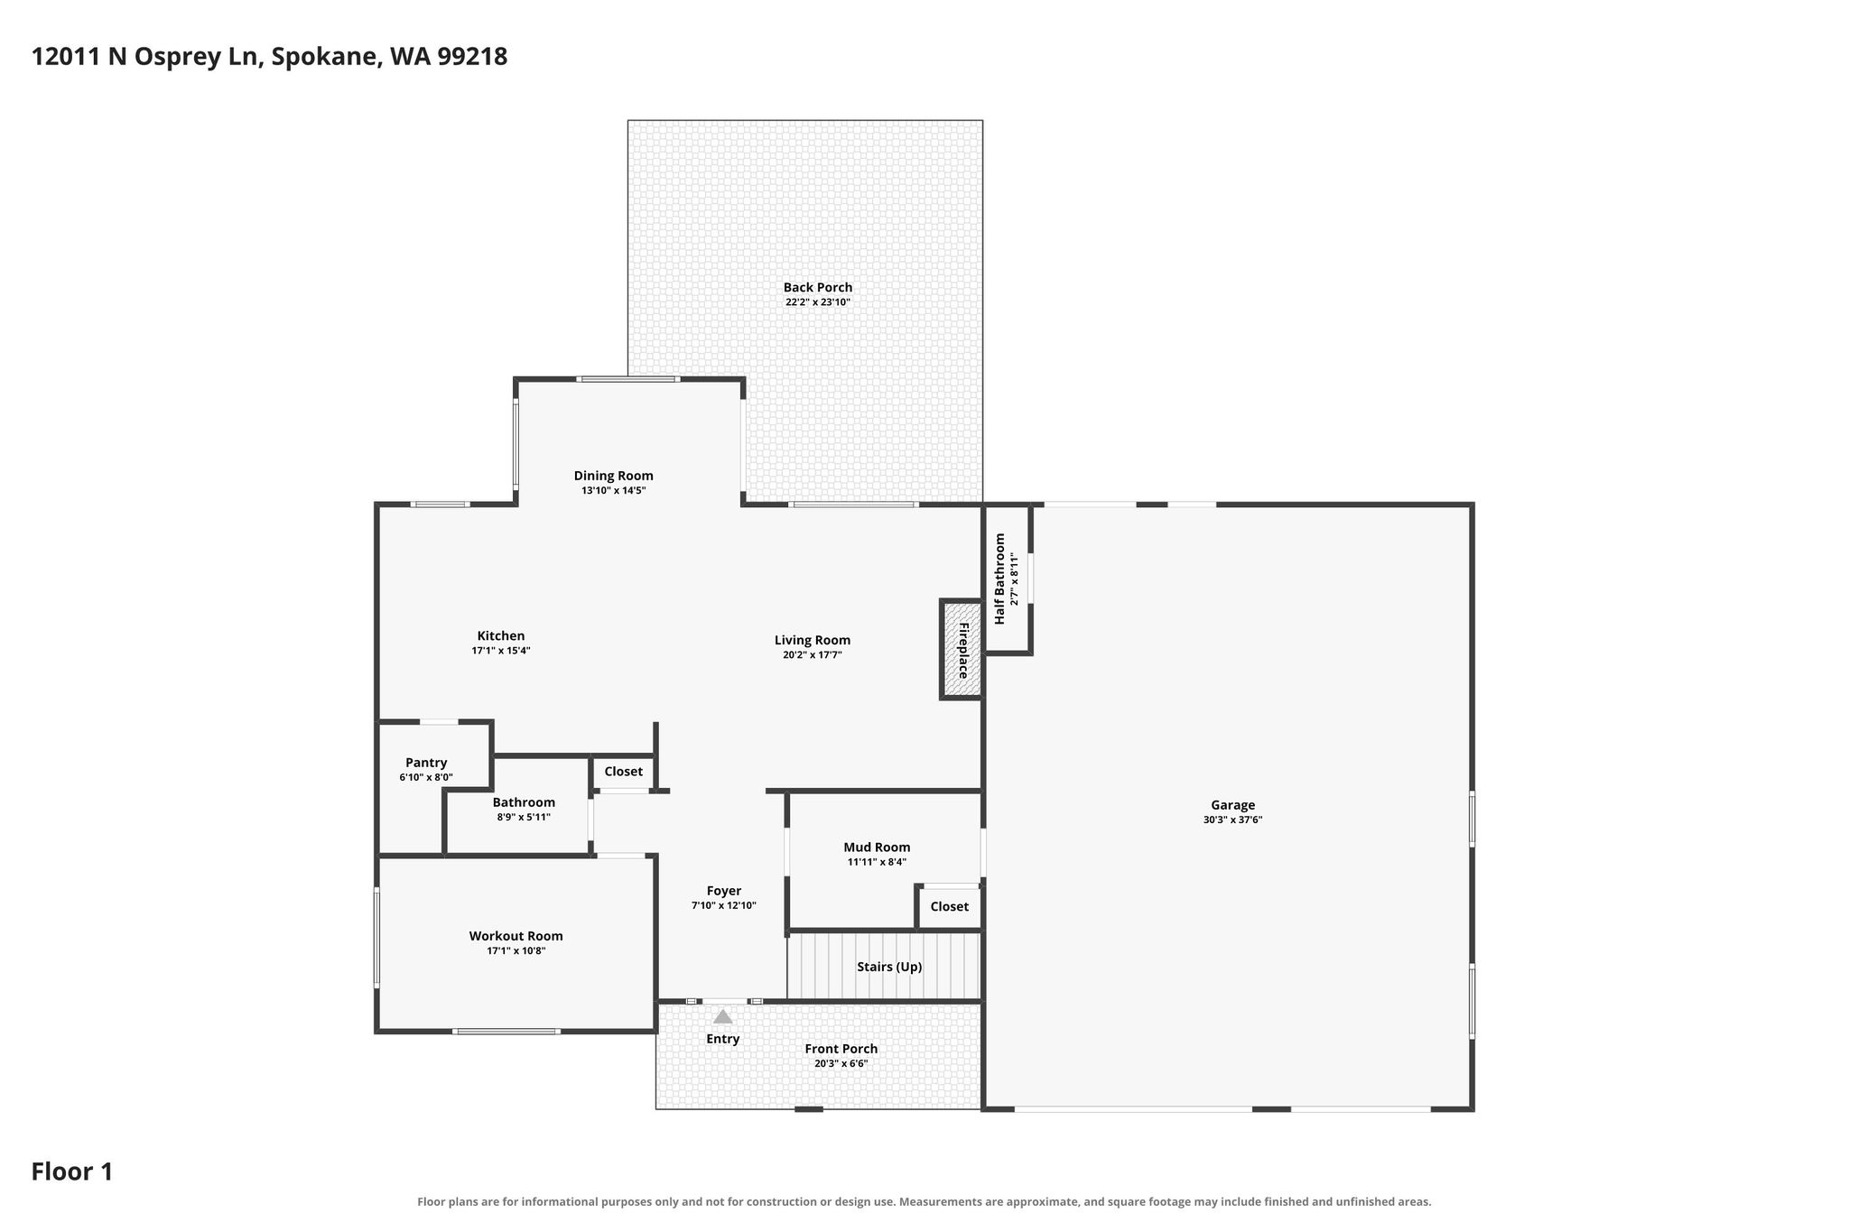
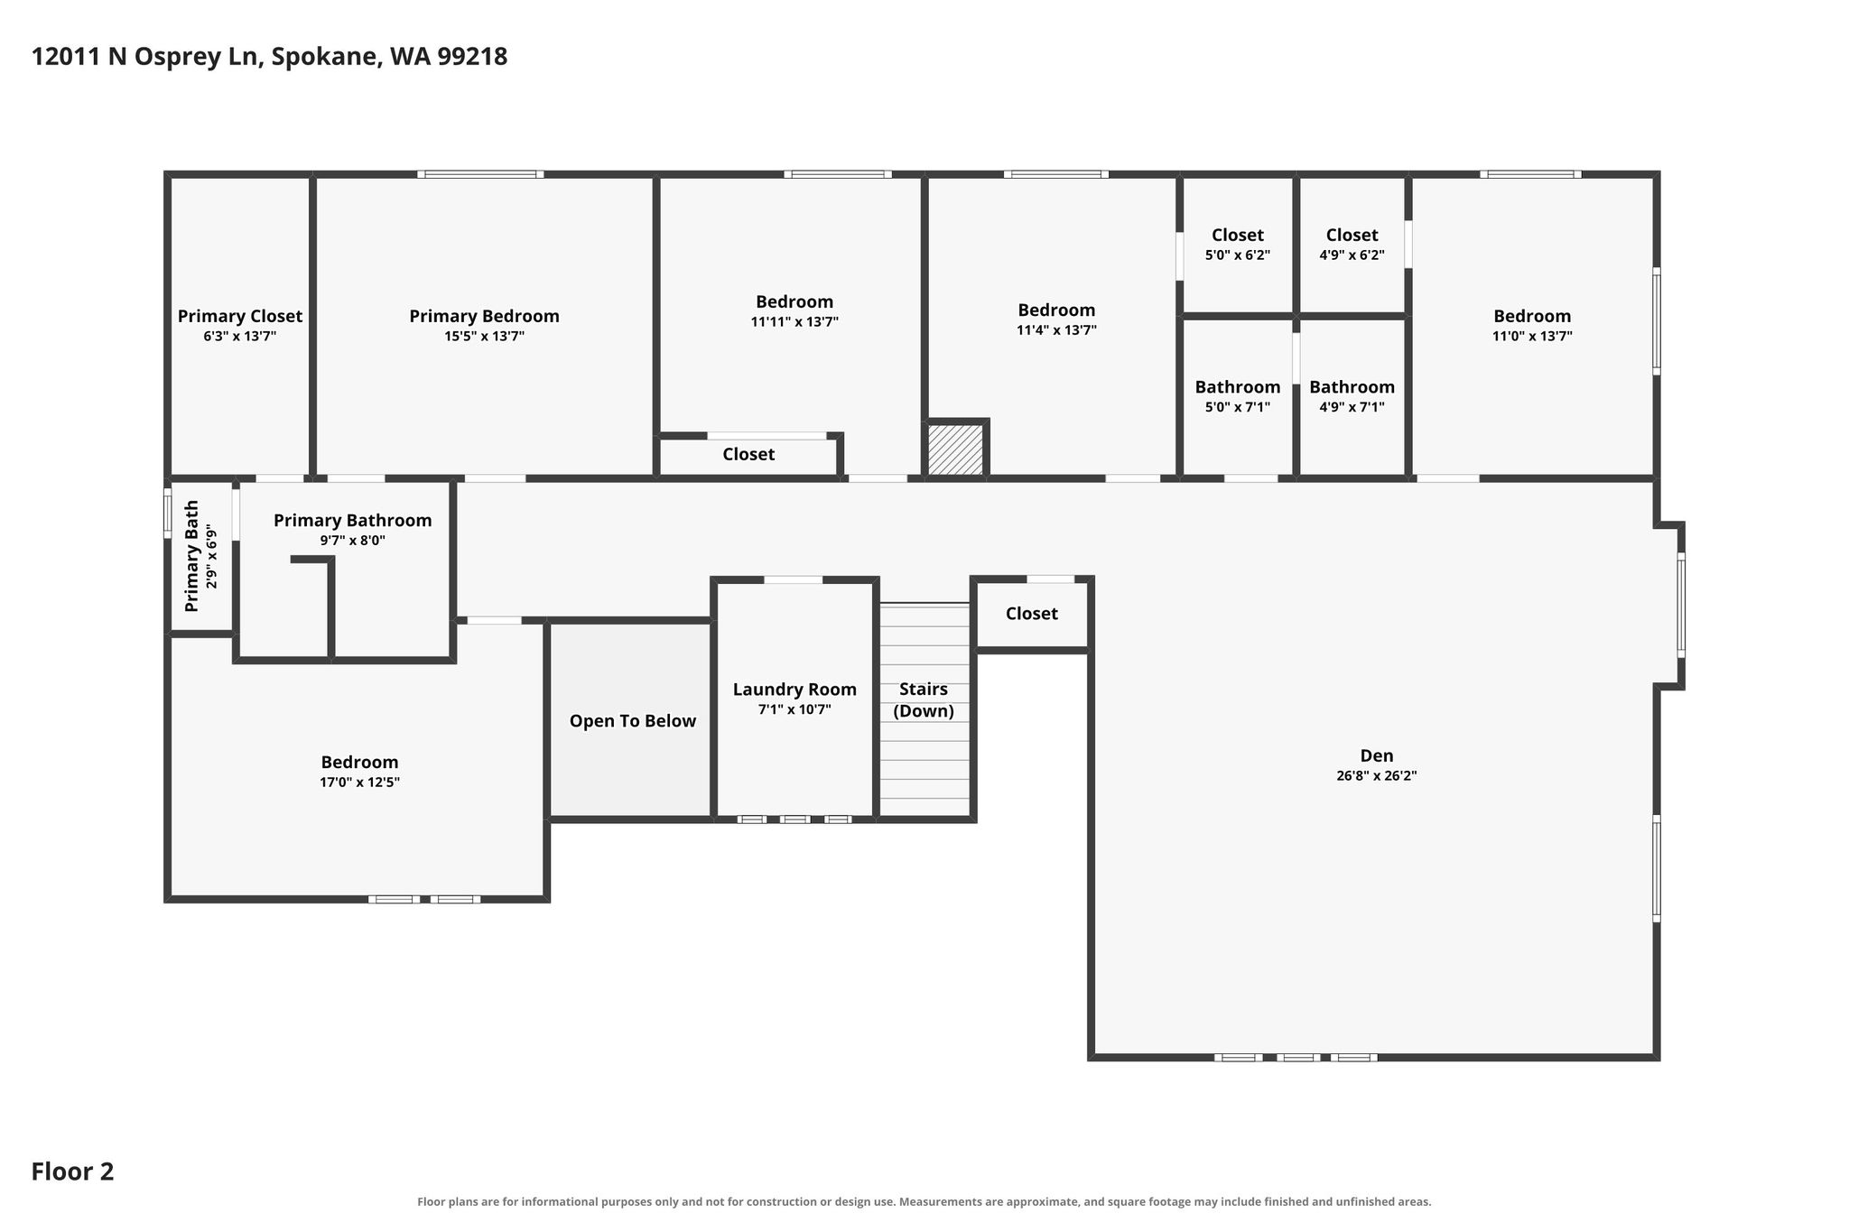
A custom 2022 build with 4 bedrooms and 3 full bathrooms, PLUS a library, massive rec room, and main floor office in gated River’s Edge Estates within the Mead school district! Knotty alder on the main floor with 10-foot ceilings, a granite kitchen with a gas range, double ovens, oversized pantry, a big island that seats the family, a floor-to-ceiling stone gas fireplace with built-ins, and a dreamy mudroom with cubbies. The covered patio is plumbed for gas and looks over the fenced yard, backing to trees and a parcel where horses occasionally graze. Upstairs, hemlock finishes carry through the primary suite, 3 more bedrooms, the rec room and library. The primary suite has a massive walk-in closet and heated floors in the bathroom. A heat pump zoned by floor and blown-in insulation keep it efficient, and the paid-off solar transfers with the home. The 5-car garage has its own half bath, and is able to fit the cars and every toy. Sellers are offering $15,000 toward a rate buydown with an acceptable offer!
| Year Built | 2022 |
| Garage | Attached |


Features
 High Ceilings
Large Kitchen
Open Floor Plan
Quiet and Private
Heated Floors
Walk-In Closets
Large Lot
Mead School District
Granite Countertops
Knotty Alder
10-foot Ceilings
5-Car Garage
LVP Flooring
Gated Community
3D Tour

Floor Plans

Videos
Presented by

Get in touch

Location