


Gallery


Overview
Welcome home to 11905 – a beautifully updated 4-bed, 2.5-bath split-level in a quiet Spokane neighborhood. The remodeled kitchen shines with quartz counters, subway tile backsplash, stainless steel appliances, and a farmhouse sink overlooking the yard. Warm wood-look flooring flows through the open kitchen, dining, and living areas, where a cozy brick fireplace and modern cable-rail staircase add character. Upstairs bedrooms offer generous closet space and fresh carpet, while the spa-like bathrooms feature vessel sinks, quartz vanities, and sleek marble-tile showers. The lower level adds a second living space with its own brick fireplace, a stacked-laundry bath, and a flexible bonus room ready for a home gym or playroom. Step outside to a covered upper deck perfect for entertaining, plus a spacious, fully fenced backyard with a play structure, trampoline, raised garden beds, and room to roam. Move-in ready with tasteful finishes throughout — schedule your showing today!
| Property Type | Single family |
| MLS # | 202622394 |
| Year Built | 1972 |
| Parking Spots | 2 |
| Garage | Attached |


Features
 Cable TV
Deck
Patio
Cable TV
Deck
Patio
Floor Plans
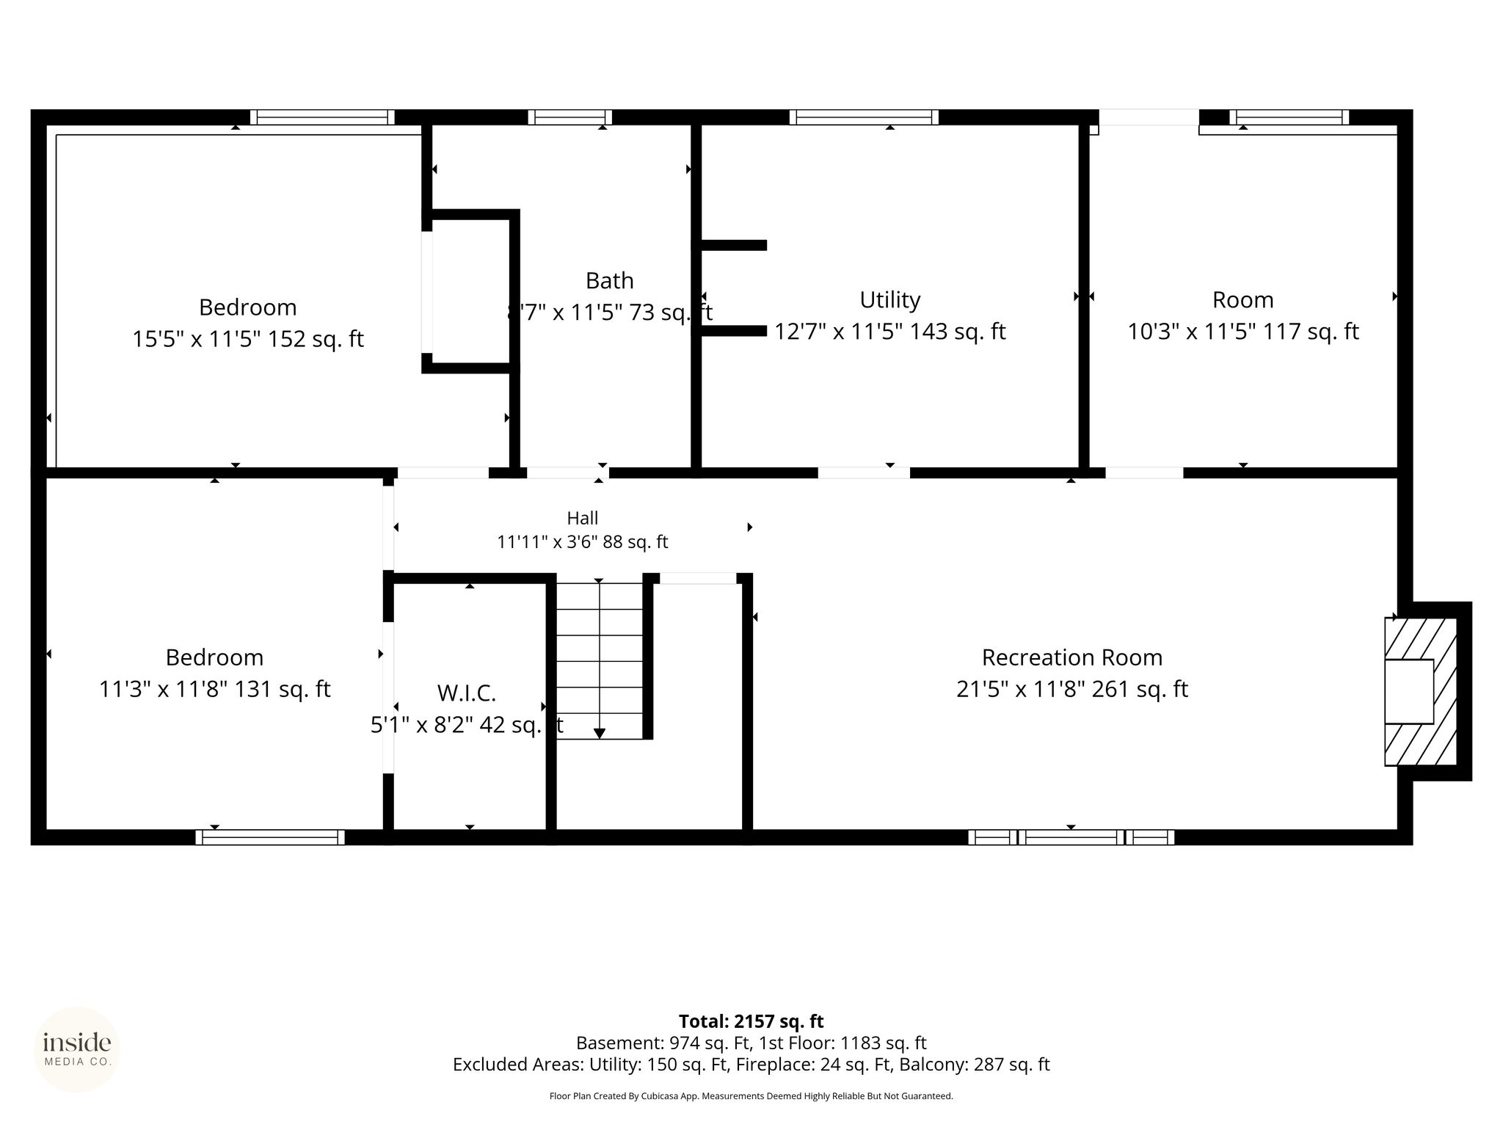

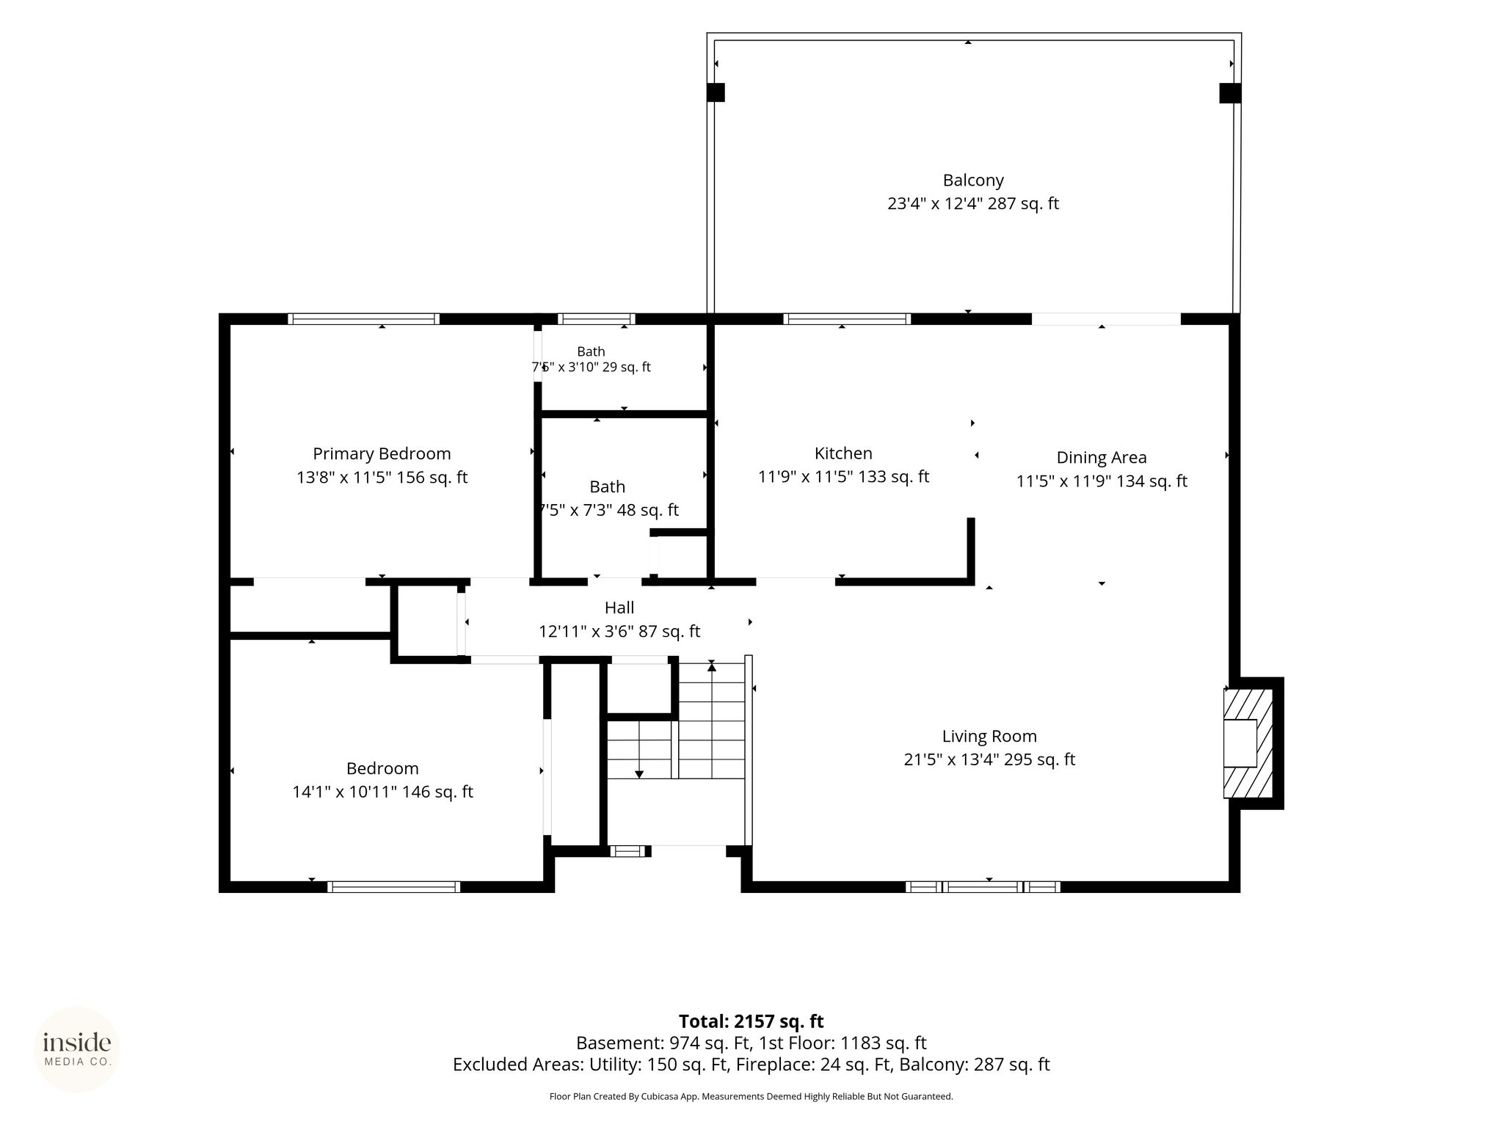
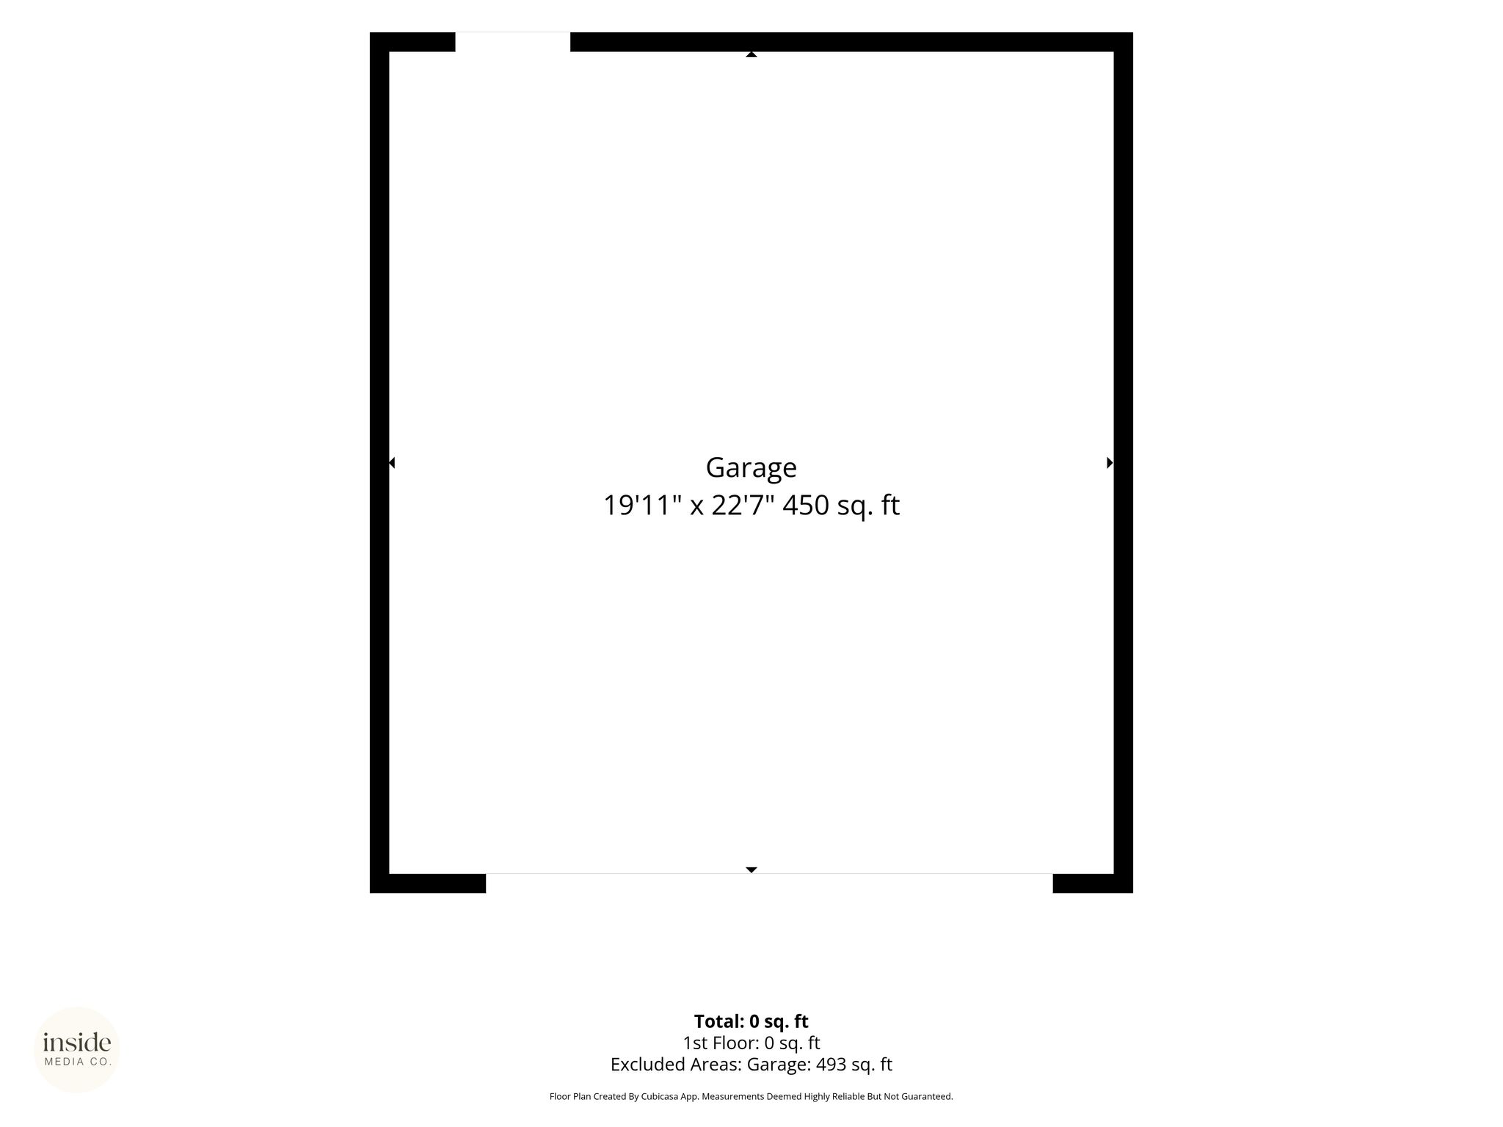
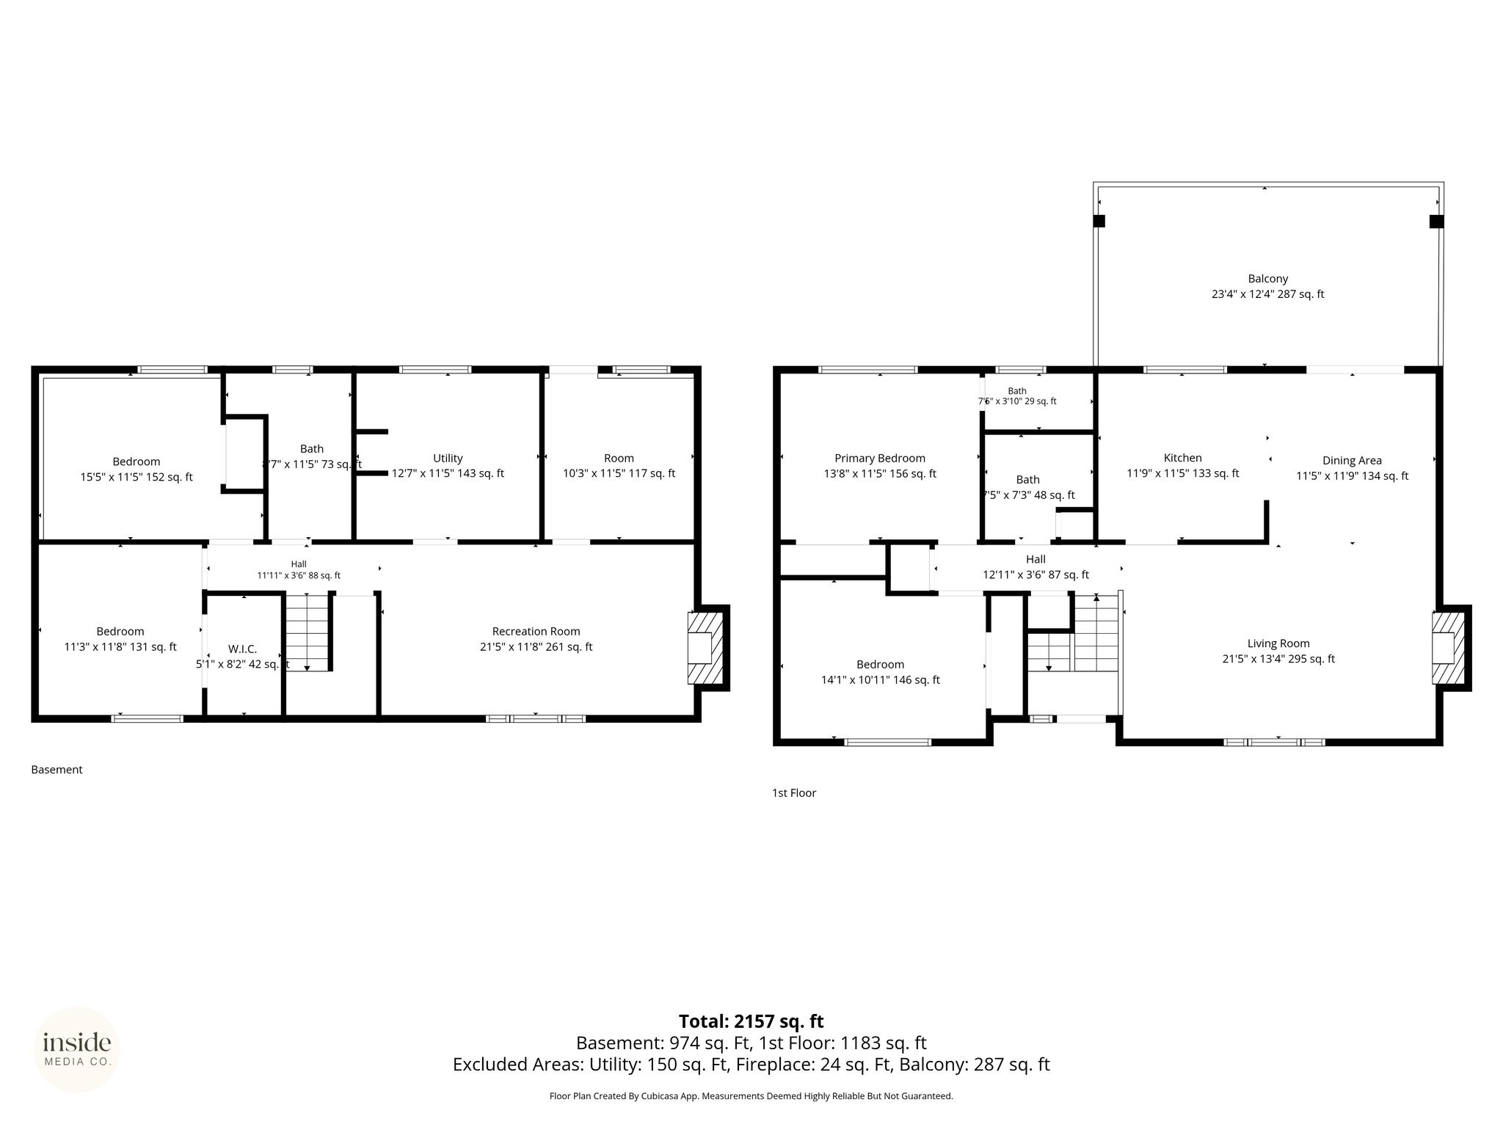
Presented by



Get in touch

Location

