


Gallery


Overview
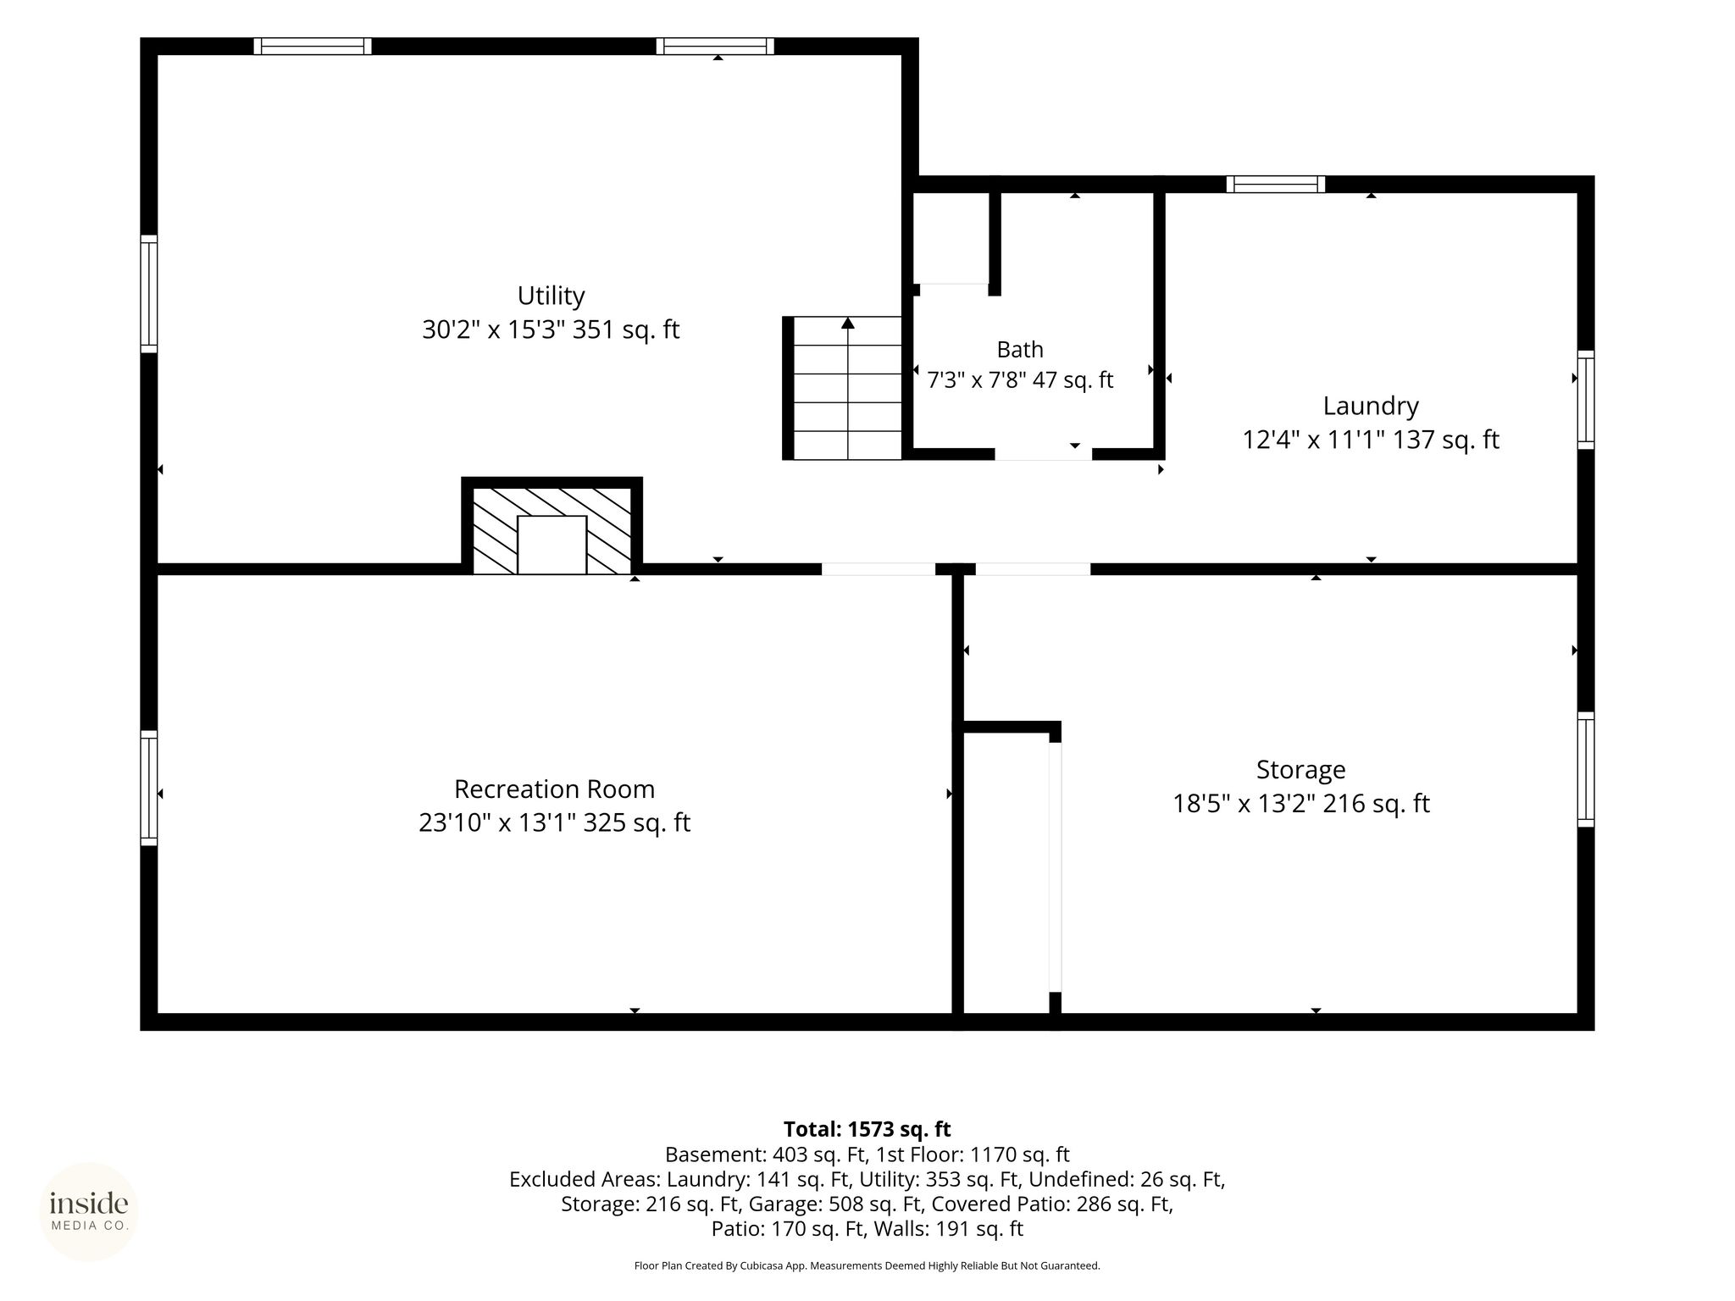
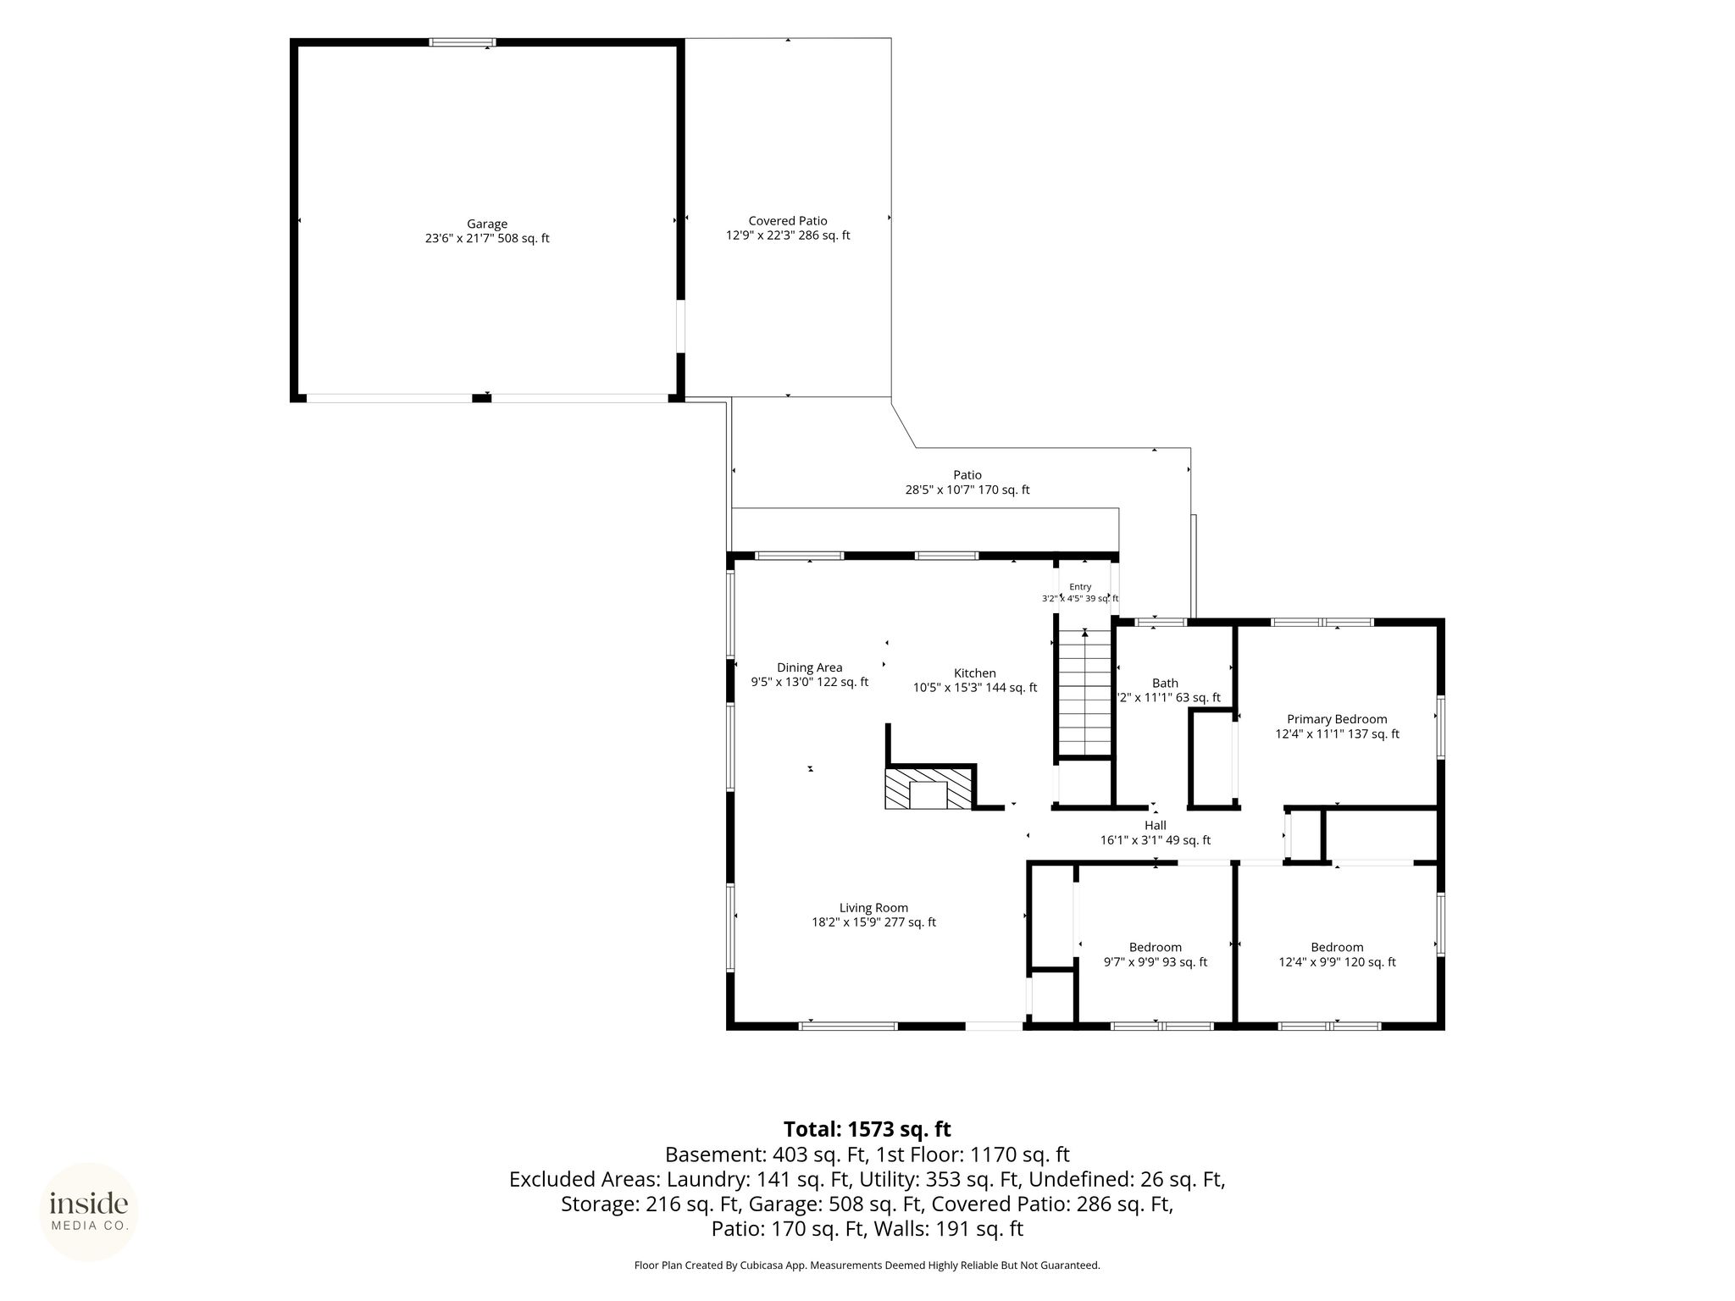
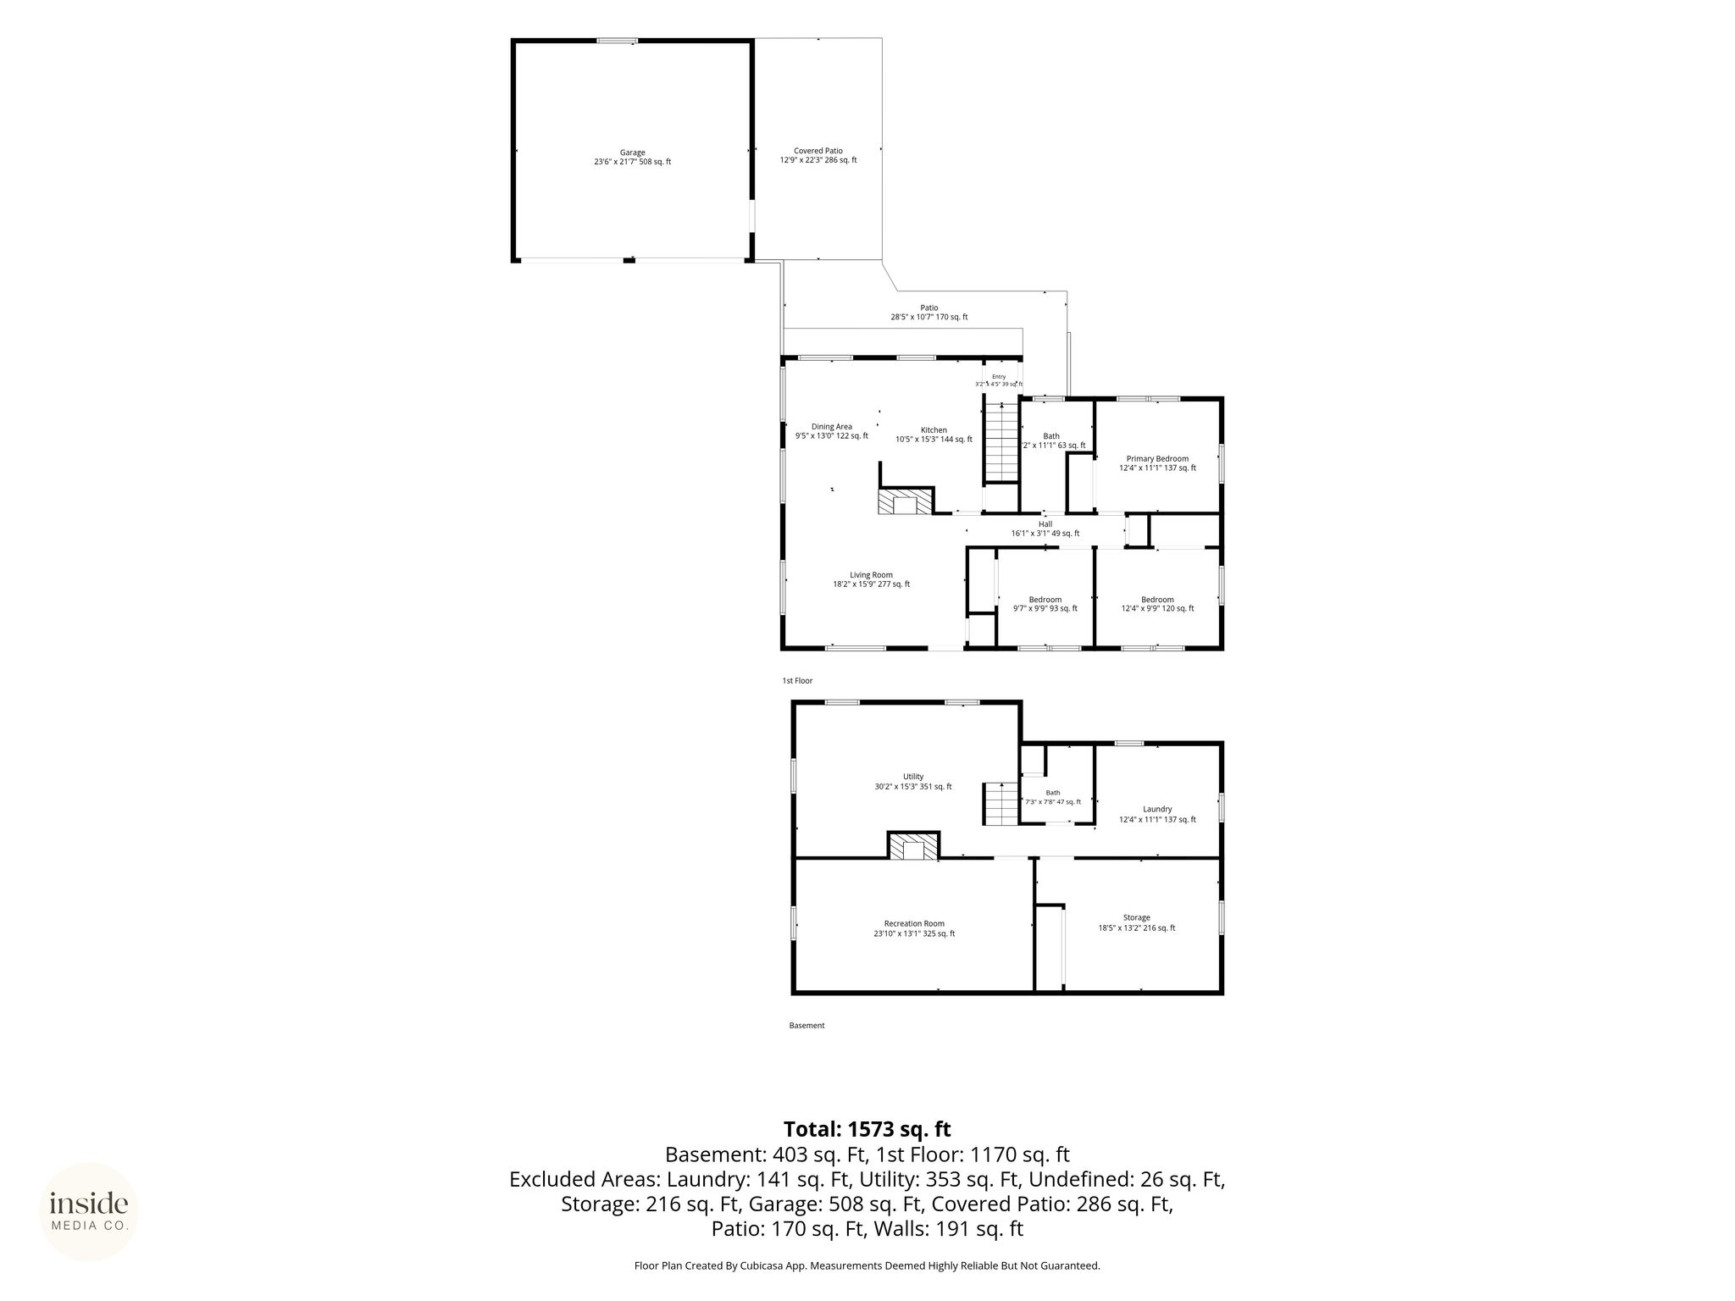
Charming brick ranch home blending classic character with modern updates. The spacious living room impresses with luxury vinyl plank flooring, a dramatic floor-to-ceiling brick fireplace, and abundant natural light. The open-concept layout flows into the renovated kitchen featuring white cabinetry, quartz countertops, subway tile backsplash, stainless appliances, and a charming built-in breakfast nook. Bedrooms are warm and inviting with accent walls, generous closets, and treetop views. The versatile basement offers a finished rec room with carpet and brick fireplace, plus a workshop, laundry area, and abundant storage. Outside, the incredible fully-fenced backyard is an entertainer's dream with a sprawling green lawn, gravel fire pit lounge with string lights, covered patio with outdoor dining, raised garden beds, and ample RV parking — offering privacy and endless outdoor enjoyment. A true move-in ready gem!
| Property Type | Single family |
| Year Built | 1955 |
| Parking Spots | 2 |
| Garage | Detached |


Features
 Large Kitchen
Large Lot
Quartz Countertops
Side-by-Side Washer and Dryer
luxury vinyl plank
covered patio
fire pit area
raised garden beds
Large Kitchen
Large Lot
Quartz Countertops
Side-by-Side Washer and Dryer
luxury vinyl plank
covered patio
fire pit area
raised garden beds
Floor Plans


Videos



Get in touch

Location