


Gallery


Overview
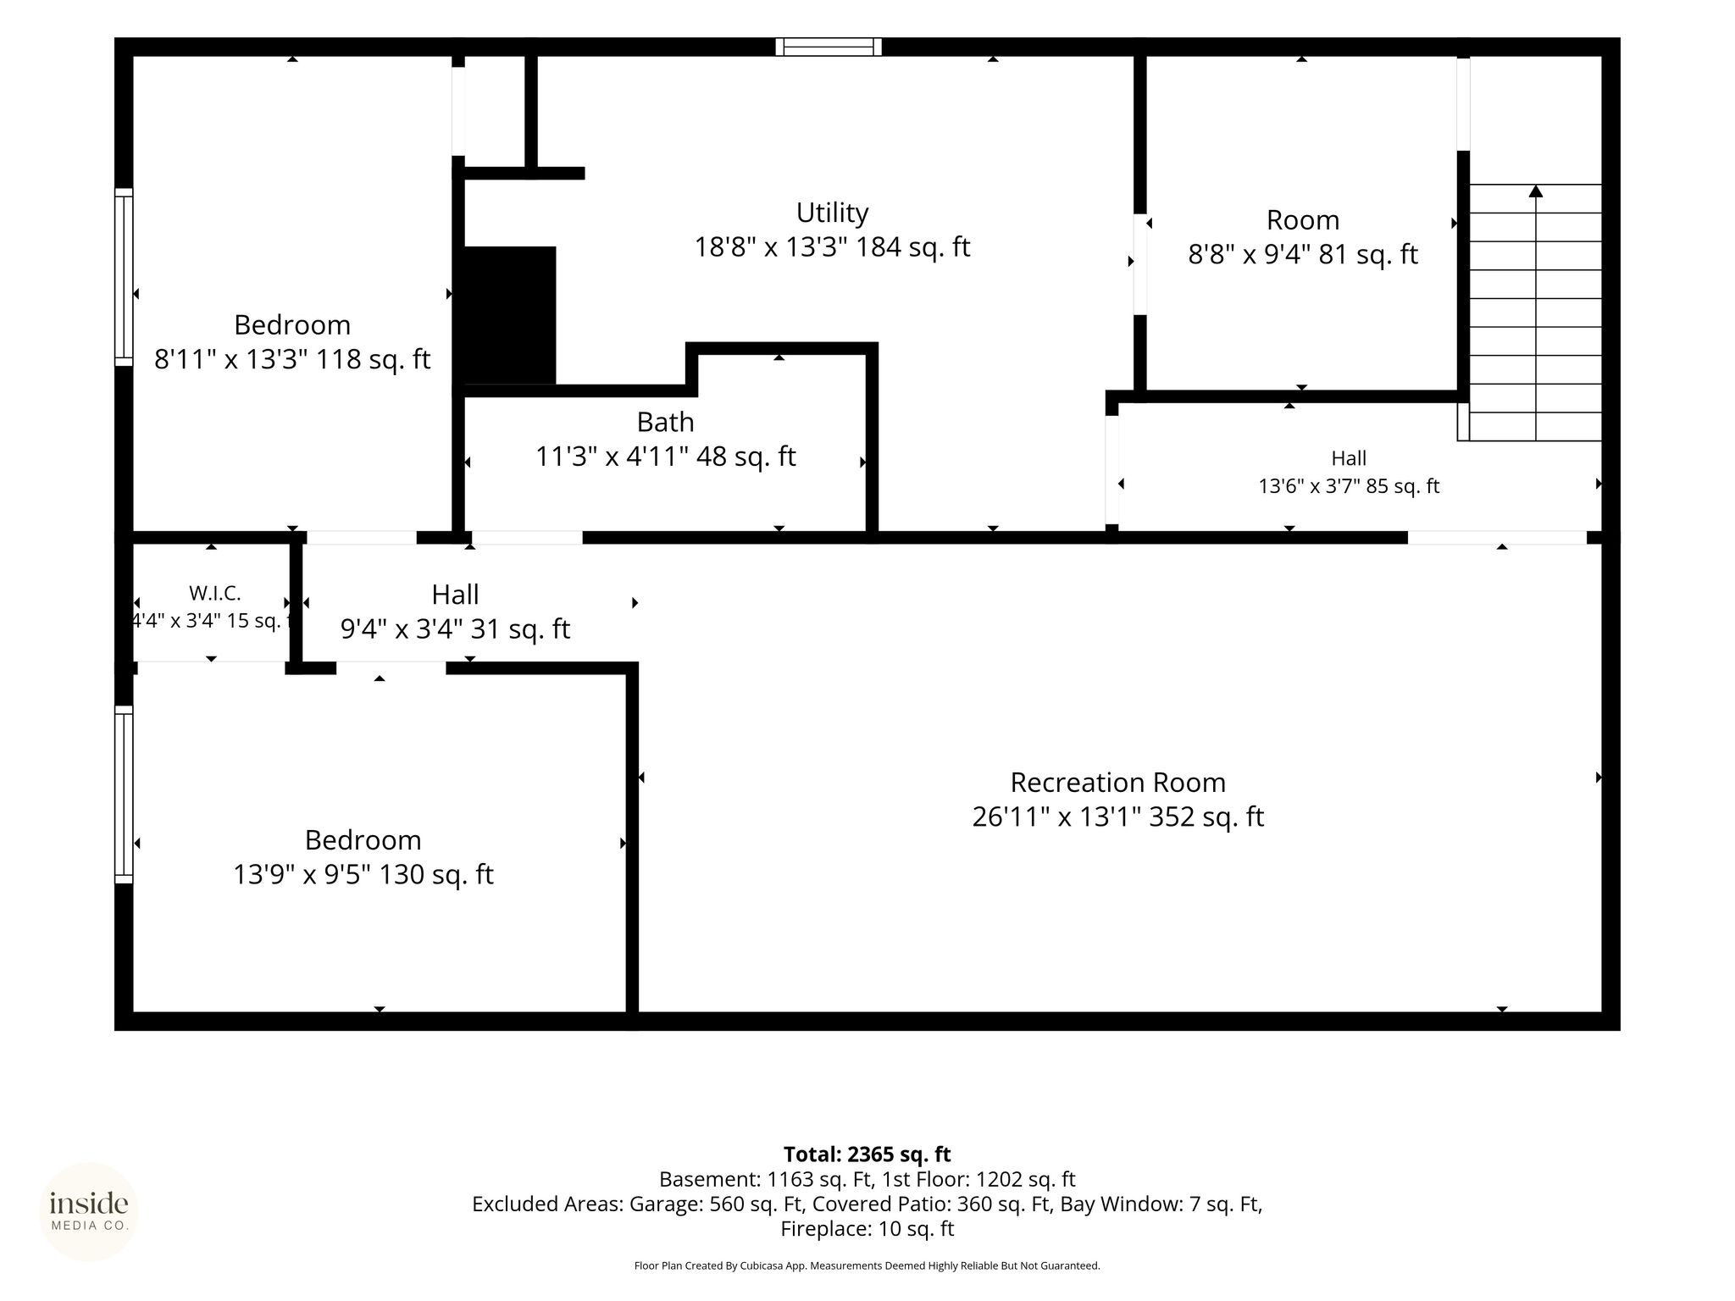
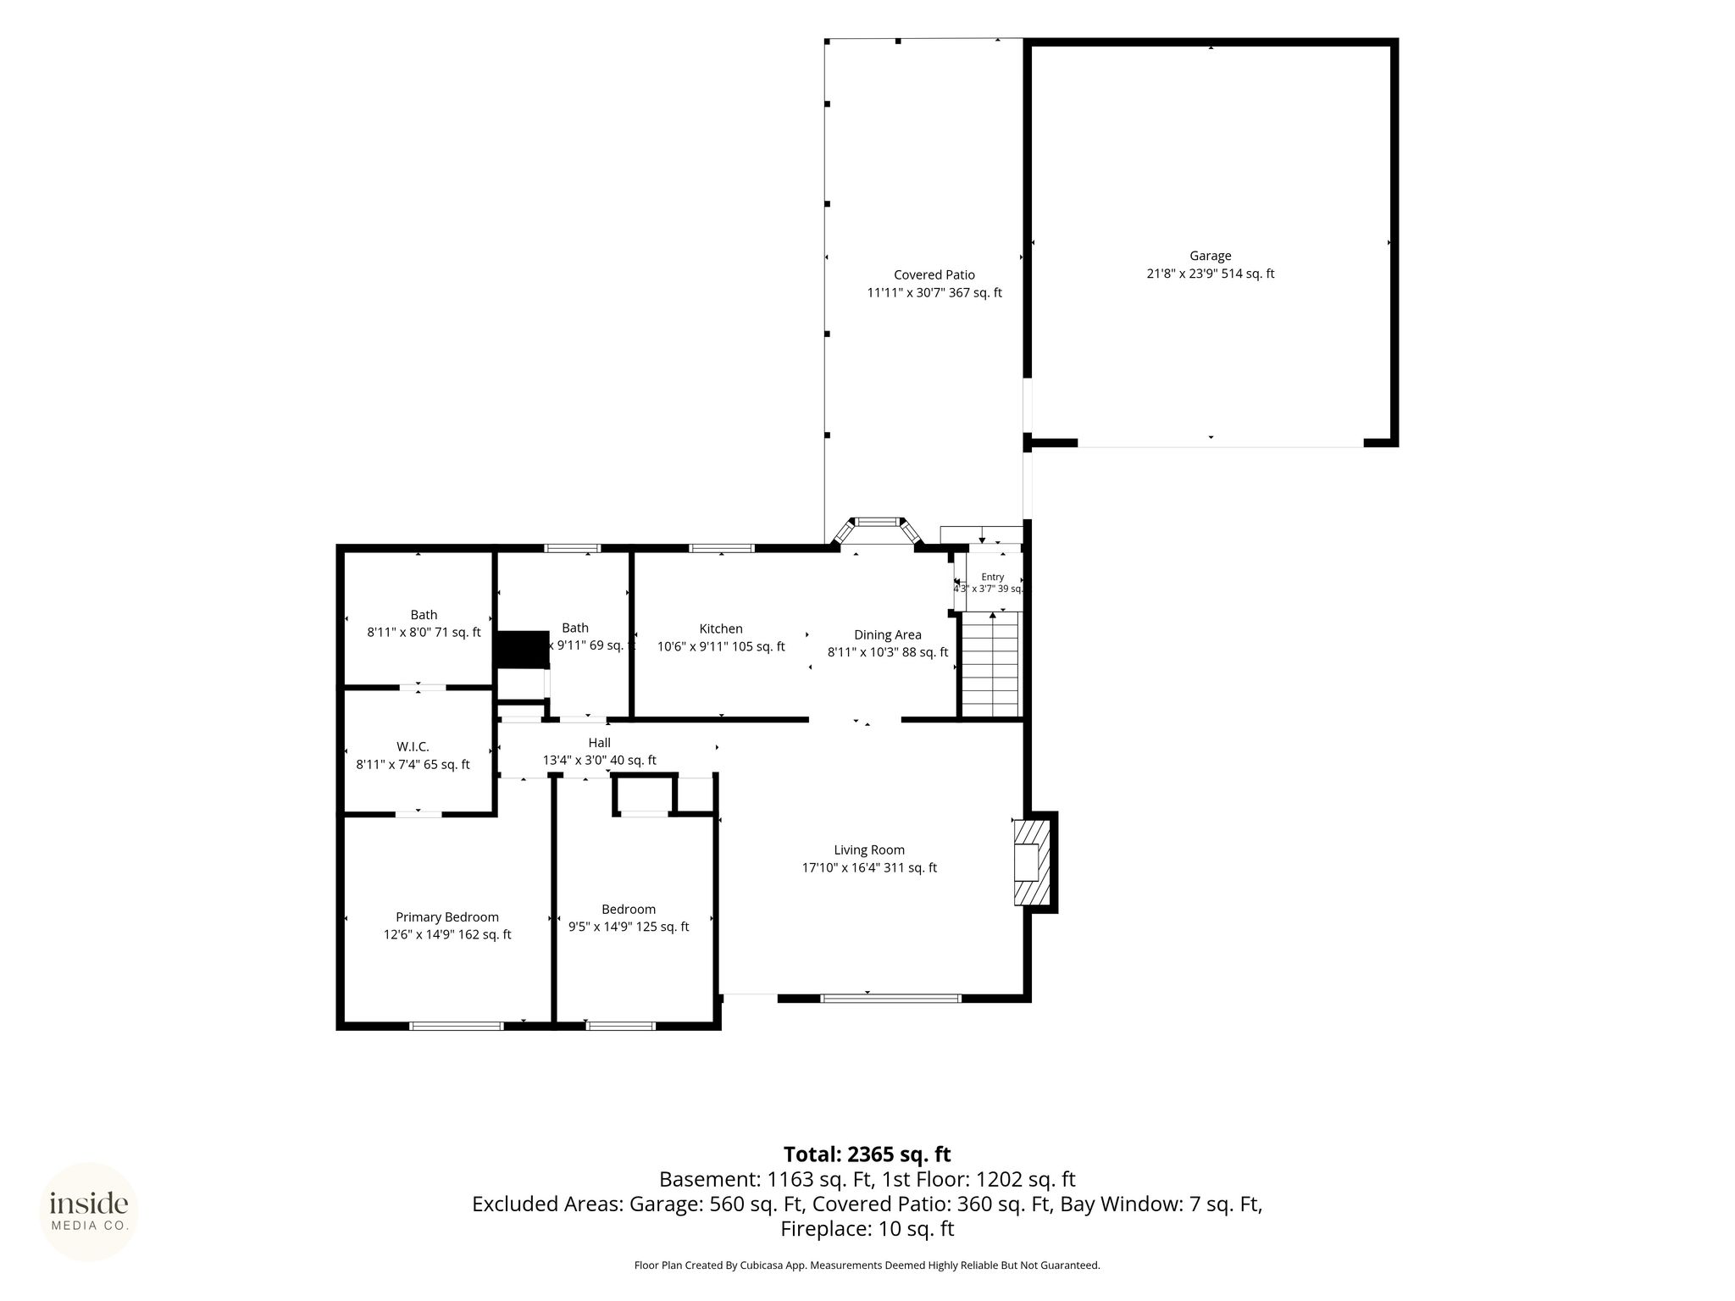
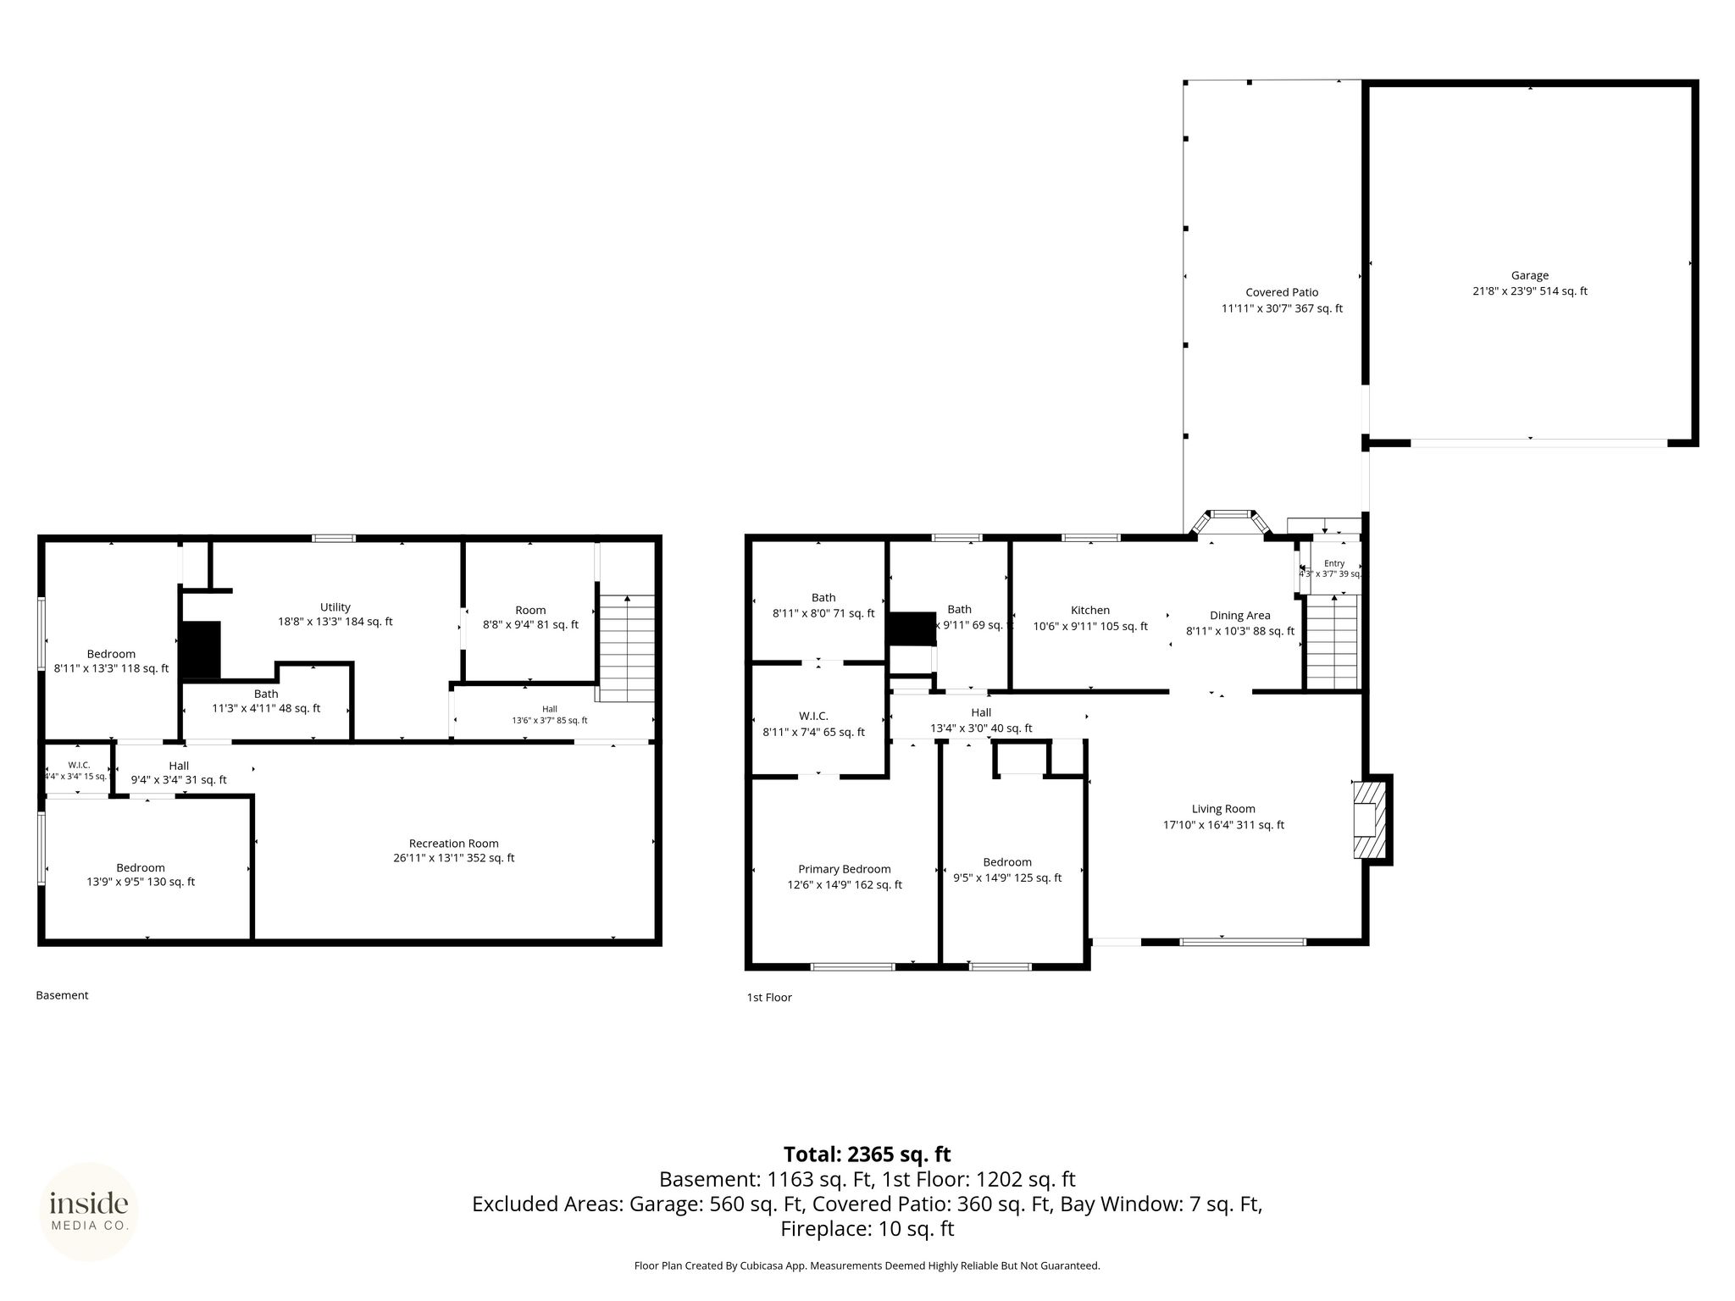
Picture this: pool days, patio dinners, and a backyard that feels like vacation without leaving Spokane Valley. This 4-bed, 3-bath rancher sits on a fenced, near-quarter-acre lot built for exactly that kind of living. Inside, the kitchen has been updated with granite counters, hickory cabinets, and stainless steel appliances, opening to a living room with hardwood floors and a brick fireplace. Two bedrooms and two full baths sit on the main level, including a primary suite with a walk-in closet and a spa-like bath centered around a freestanding soaking tub. Downstairs, a finished basement adds two more bedrooms, a third full bath, and a large rec room — room to spread out, host guests, or set up a home office. Attached two-car garage. Established landscaping out front. A pool-ready backyard most buyers only get to imagine. Solid bones and a layout that works — ready for its next owners to make it their own.
| Property Type | Single family |
| MLS # | 202621437 |
| Year Built | 1958 |
| Parking Spots | 2 |
| Garage | Attached |


Features
 Pool-In Gr
Patio
Pool-In Gr
Patio
Floor Plans

Presented by



Get in touch

Location

